Utah Pro BuildersUtah Pro Builders
Ground-Up Home Addition in West Jordan, UT
← All projects

Ground-Up Home Addition

Residential Construction · West Jordan, UT · 2026 · 43 photos

A new living space built from the slab up beside an existing home — foundation, framing, roof, mechanical systems, drywall, flooring, a full bathroom, and a wood-cabinet kitchen. Follow the build stage by stage.

1. Foundation & floor system

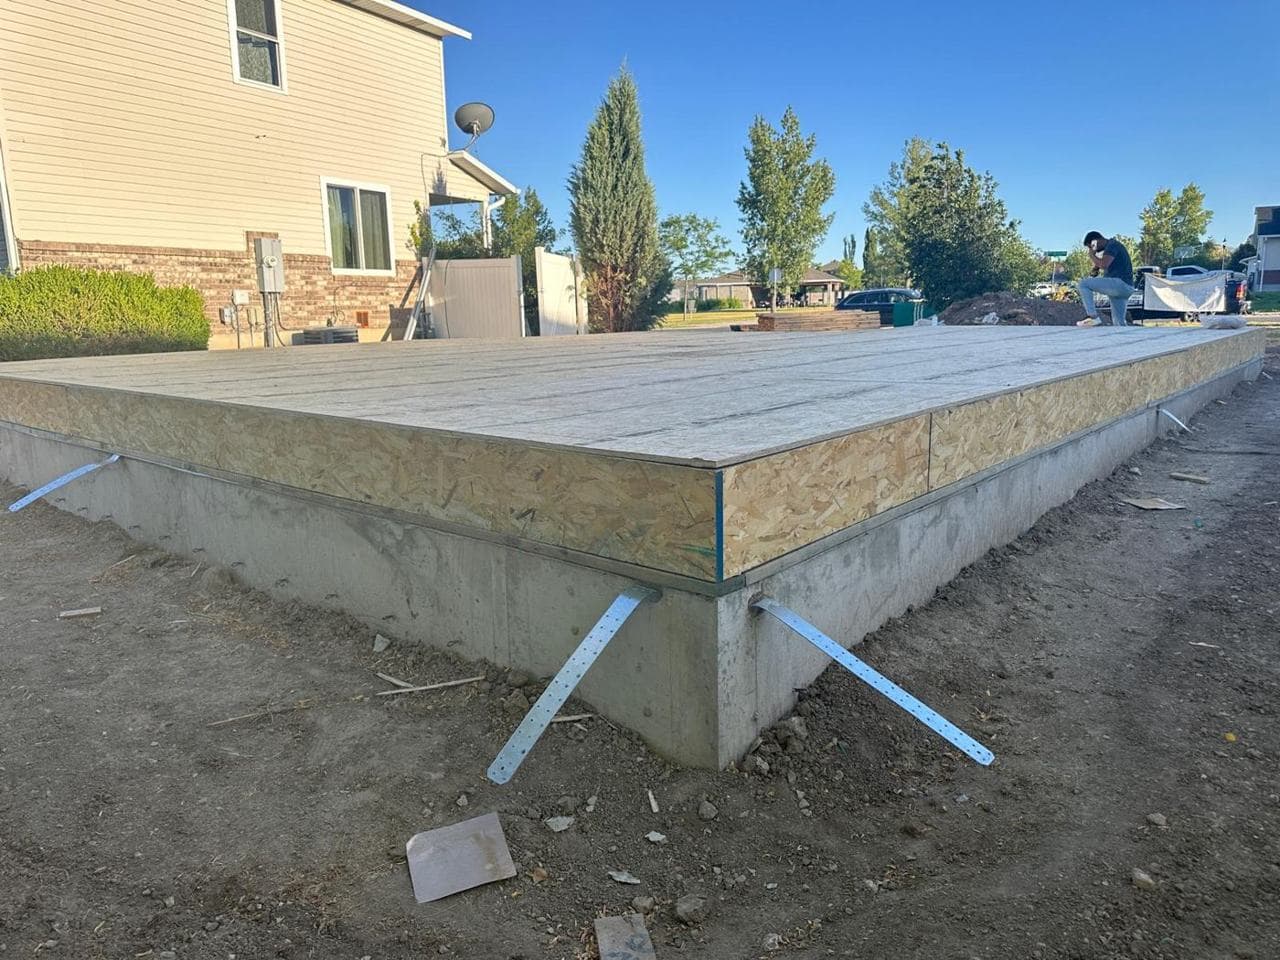
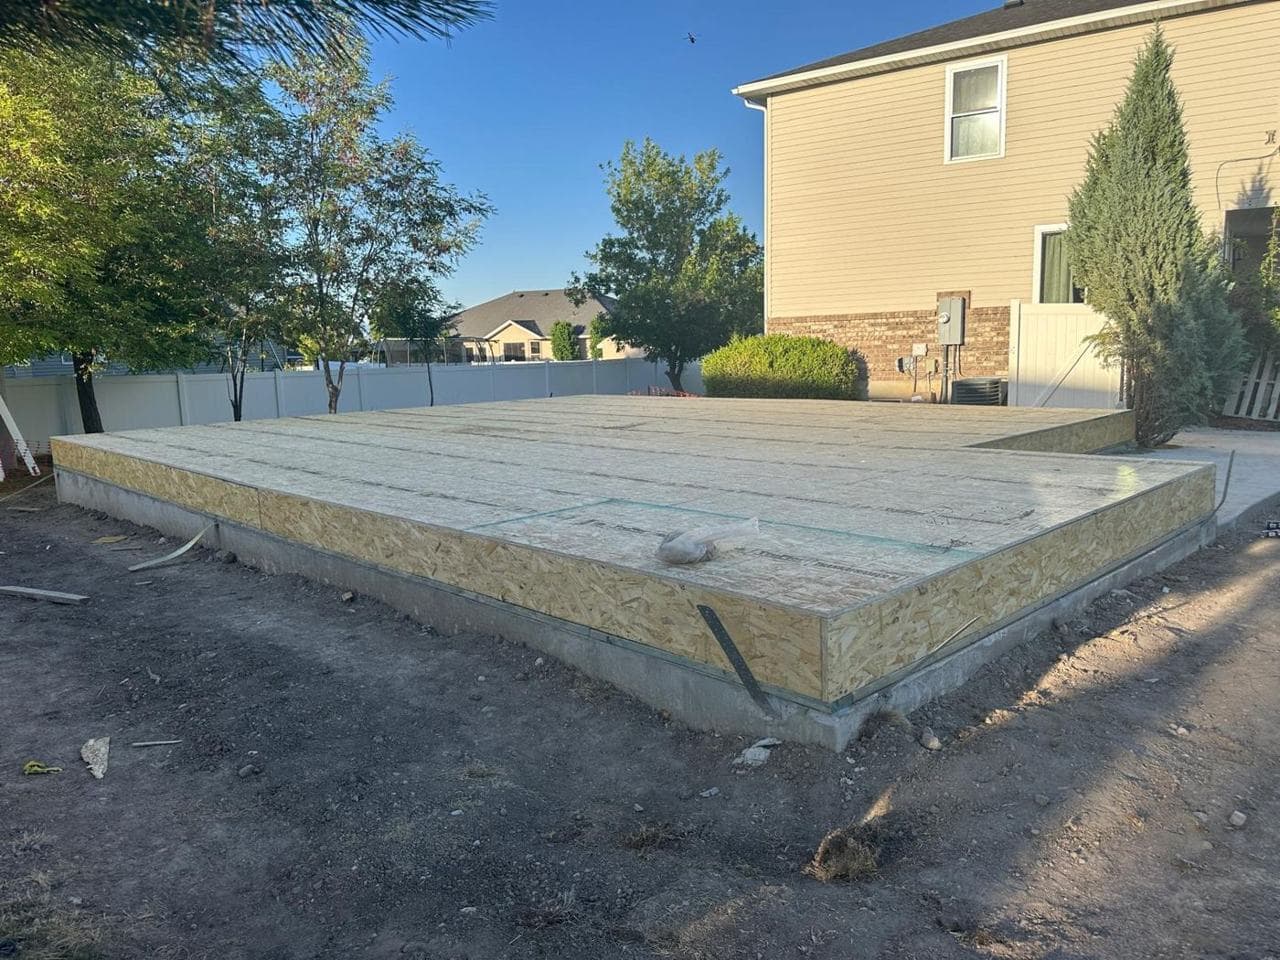
The build starts on a poured concrete foundation, anchored with metal straps and topped with a subfloor deck — the flat, square base every later stage depends on.
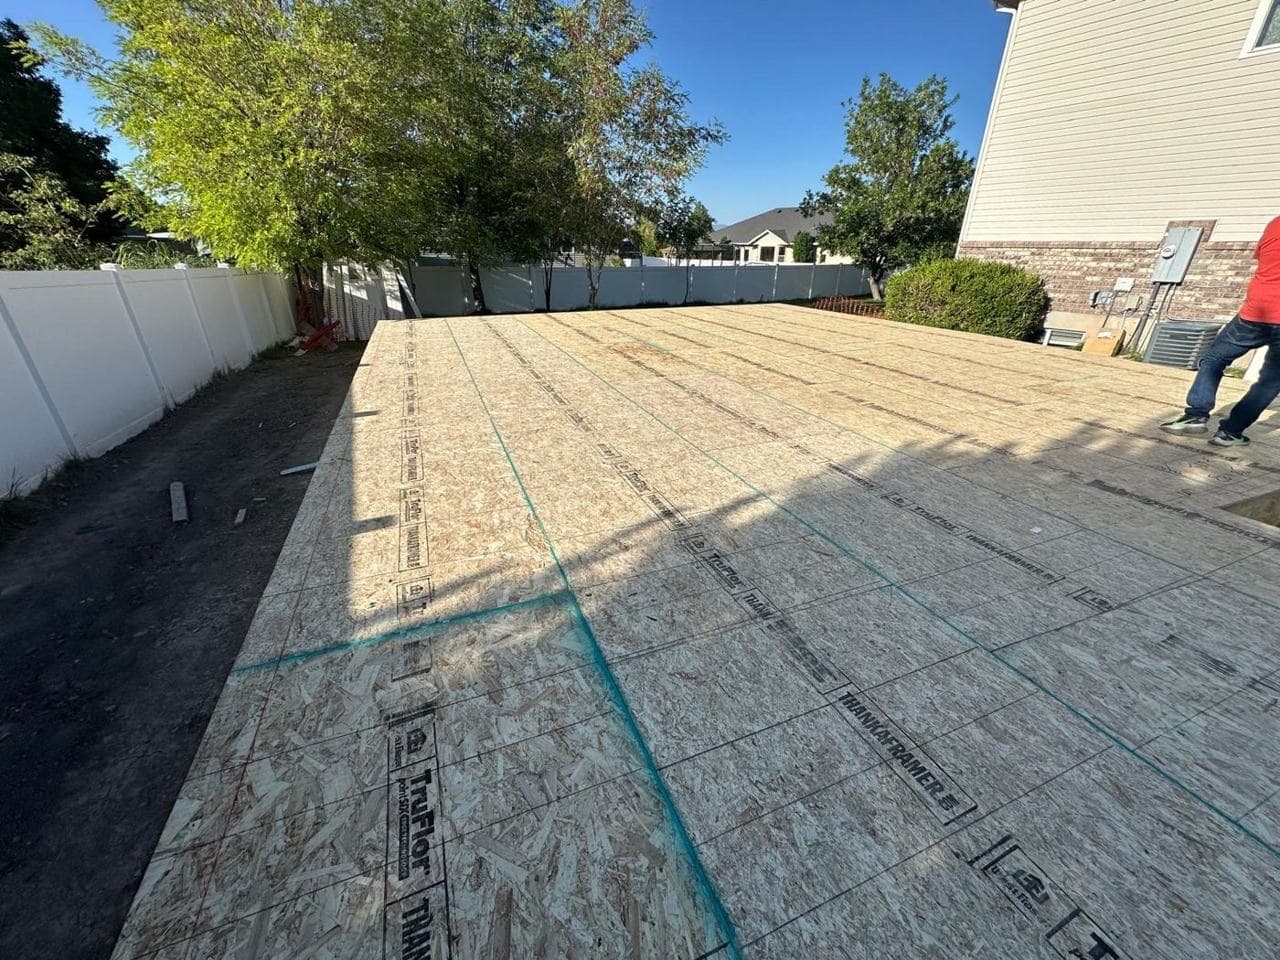
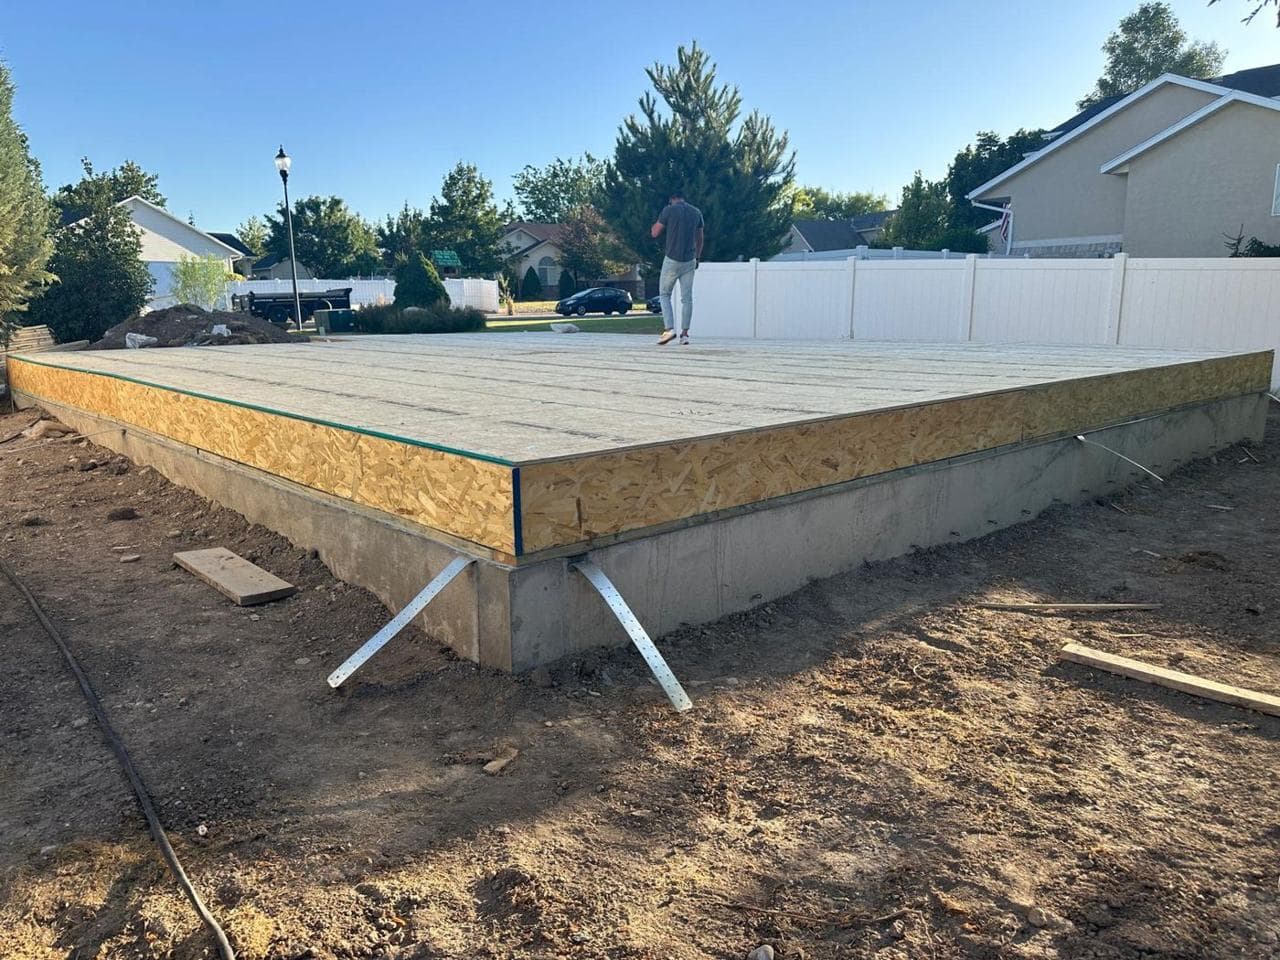
Subfloor decking installed over a new concrete foundation next to a vinyl fenceConcrete foundation with metal anchor straps and the subfloor edgeLong side of the new foundation and subfloor with hold-down straps in placeCompleted subfloor platform on the foundation beside the existing home

2. Framing

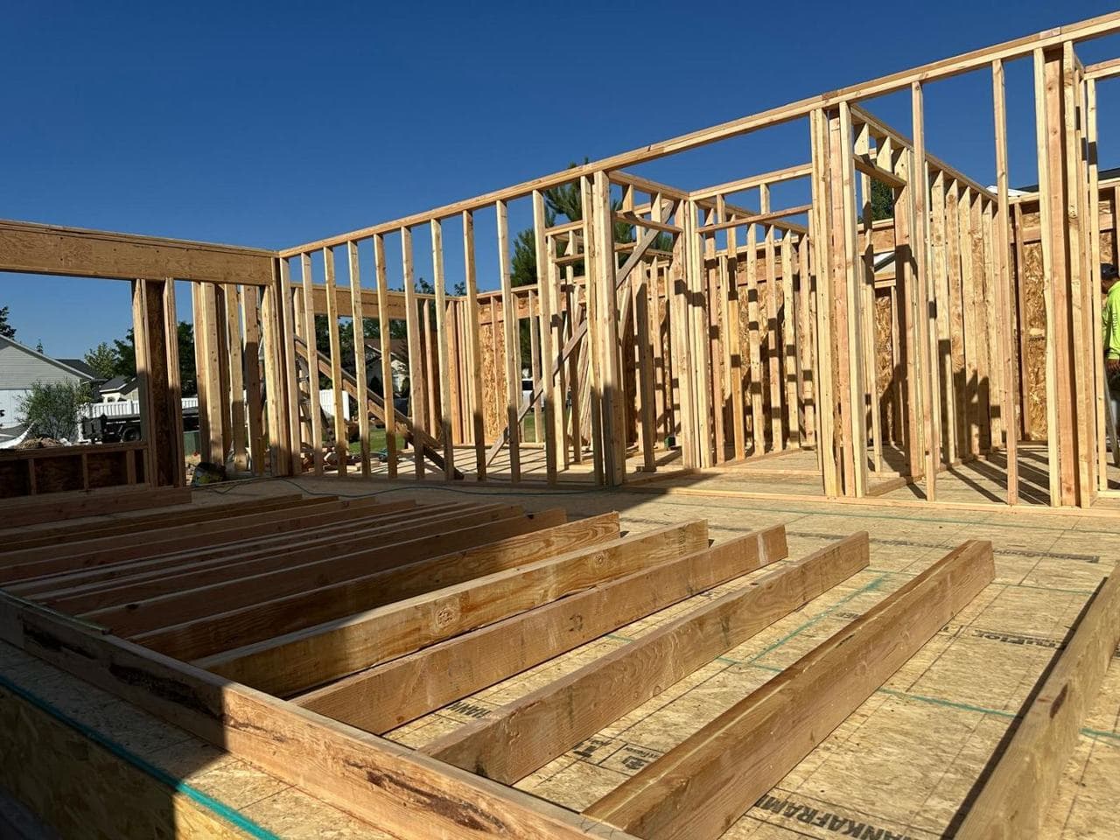
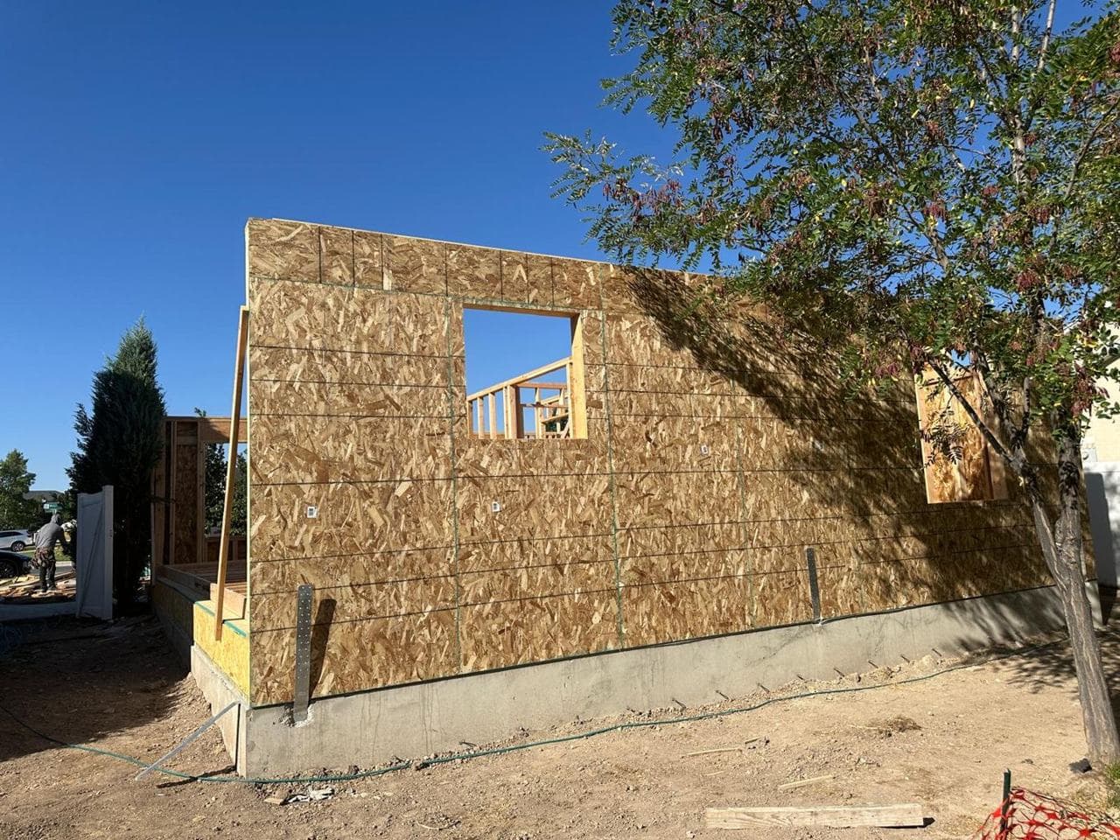
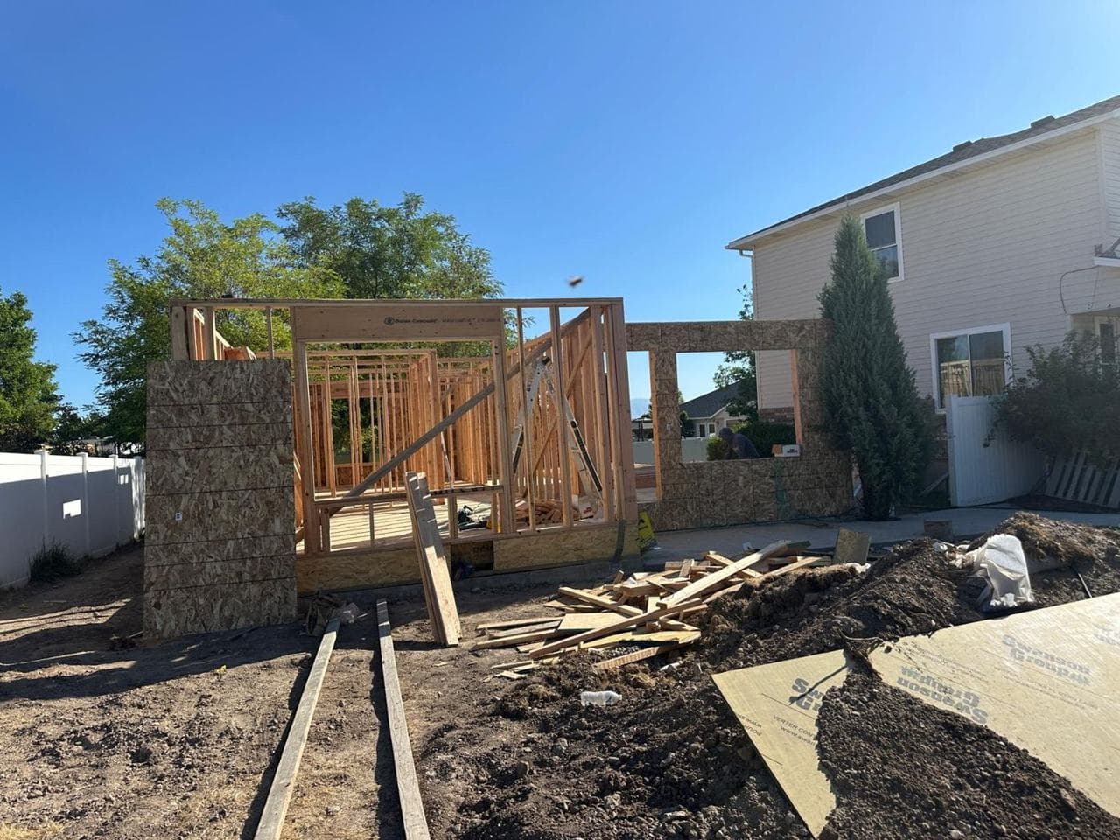
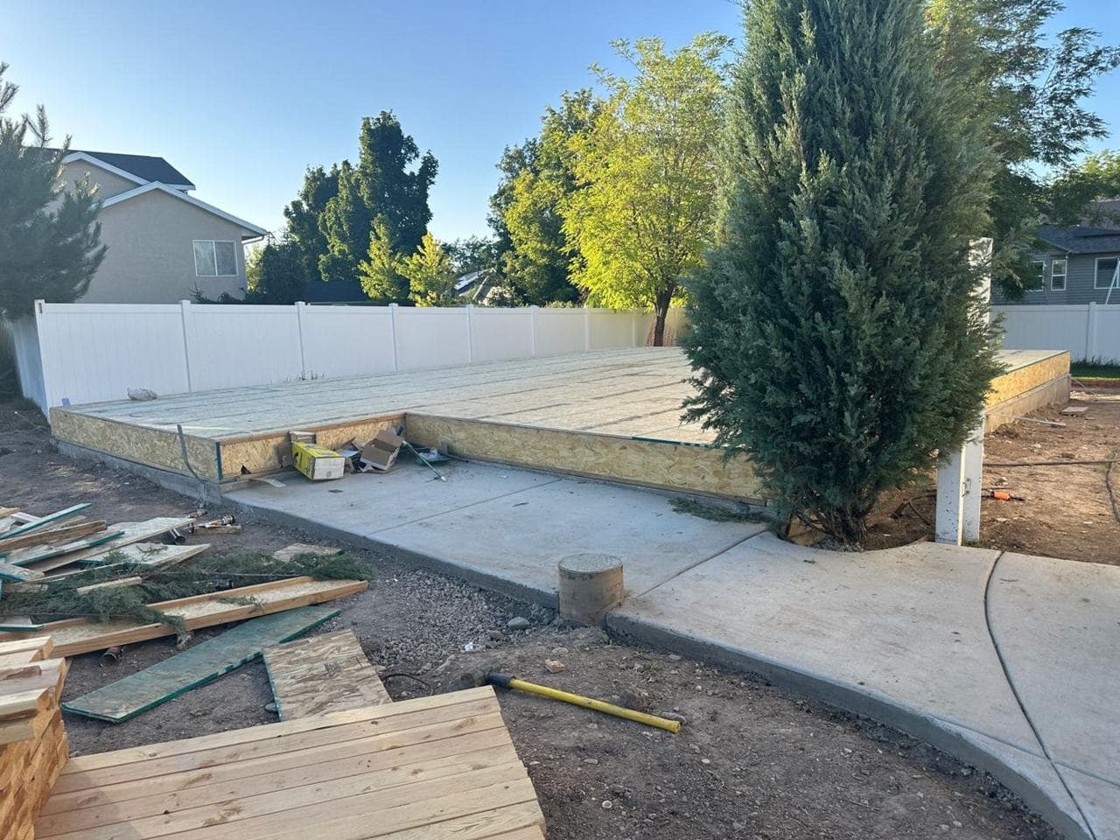
Walls, window and door openings, and floor joists go up, with wall sheathing starting to close in the structure.
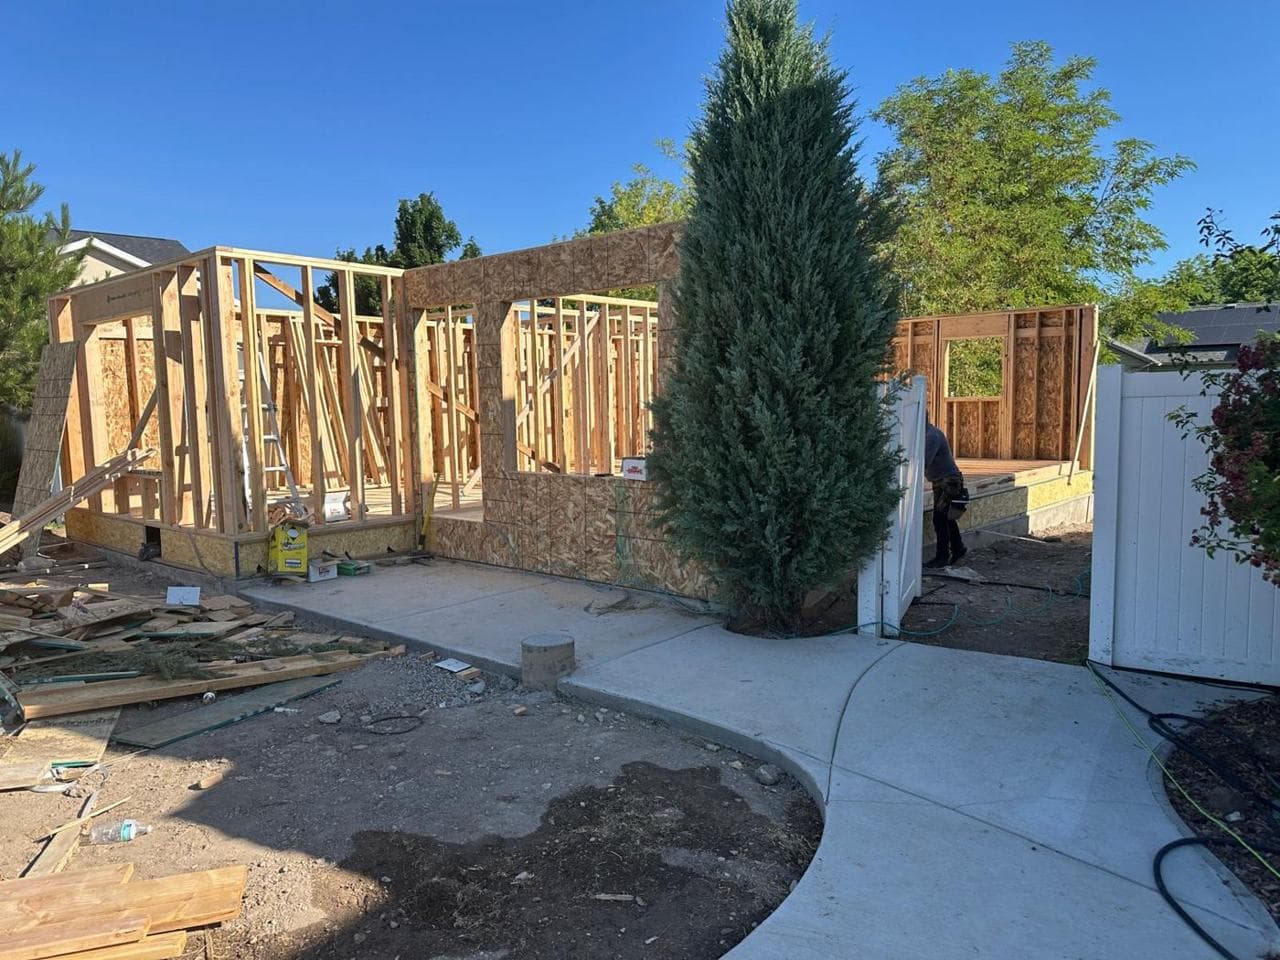
Walkthrough of the framed walls and floor joists.
Lumber and pressure-treated boards staged beside the subfloor and new concrete walkwayWall framing standing on the subfloor with window and door openingsInterior wall framing and floor joists looking across the new additionExterior wall sheathed in OSB with a framed window openingFramed walls with a window opening and lumber staged in front

3. Sheathing & roof

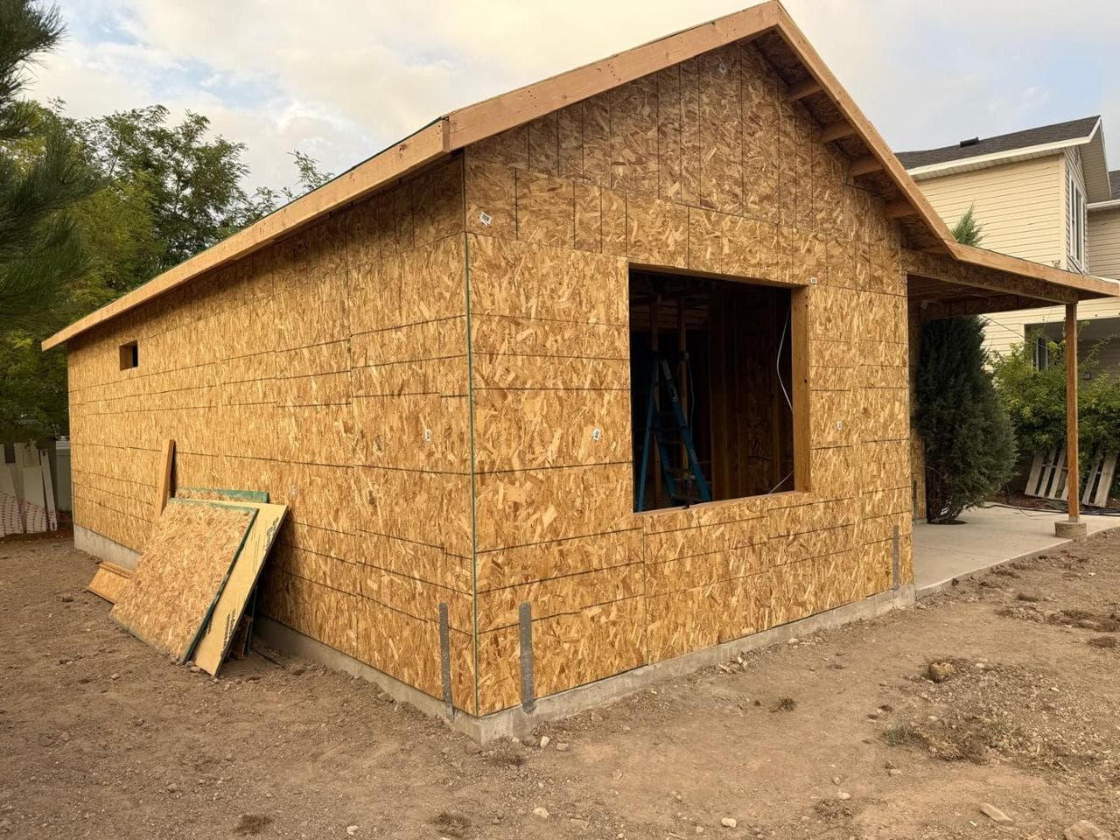
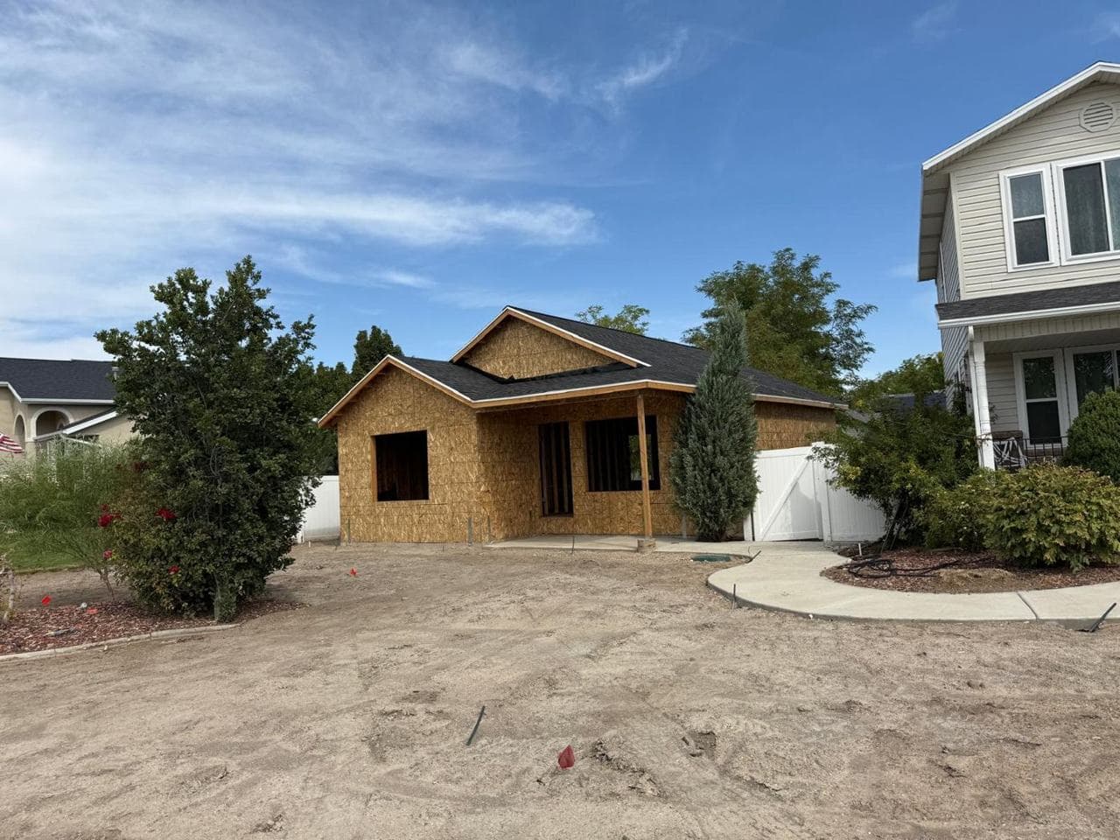
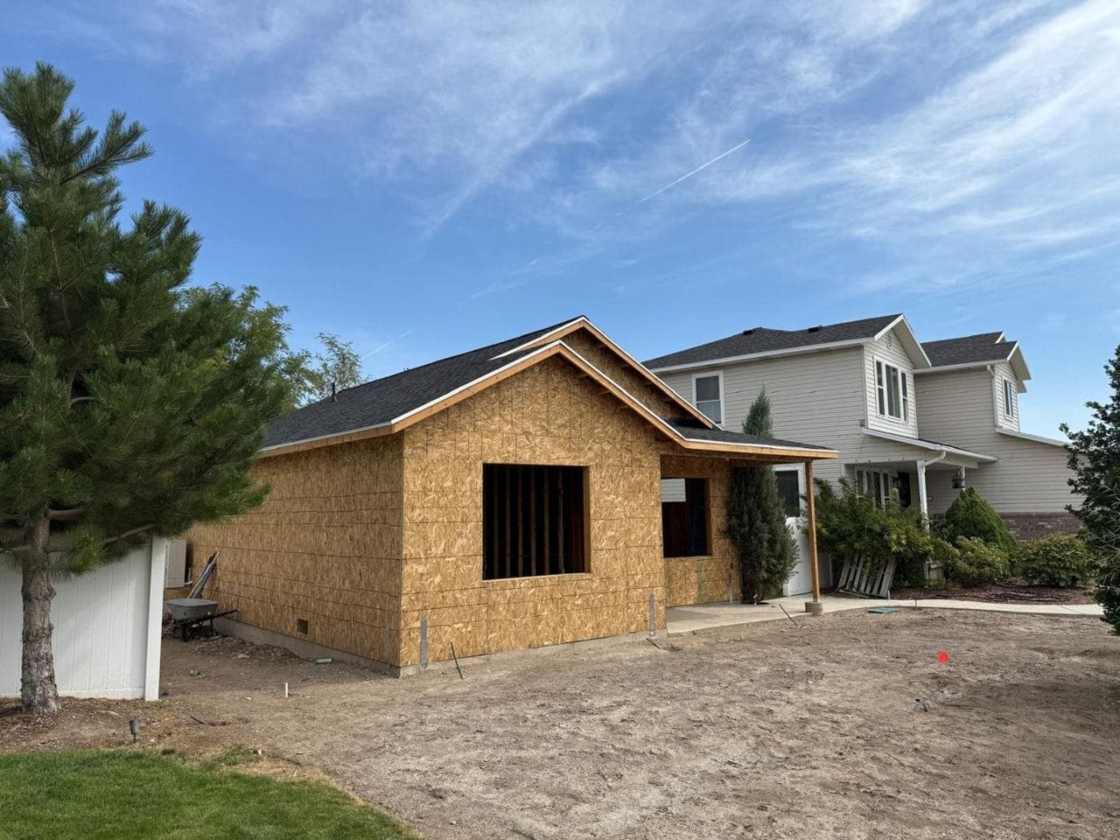
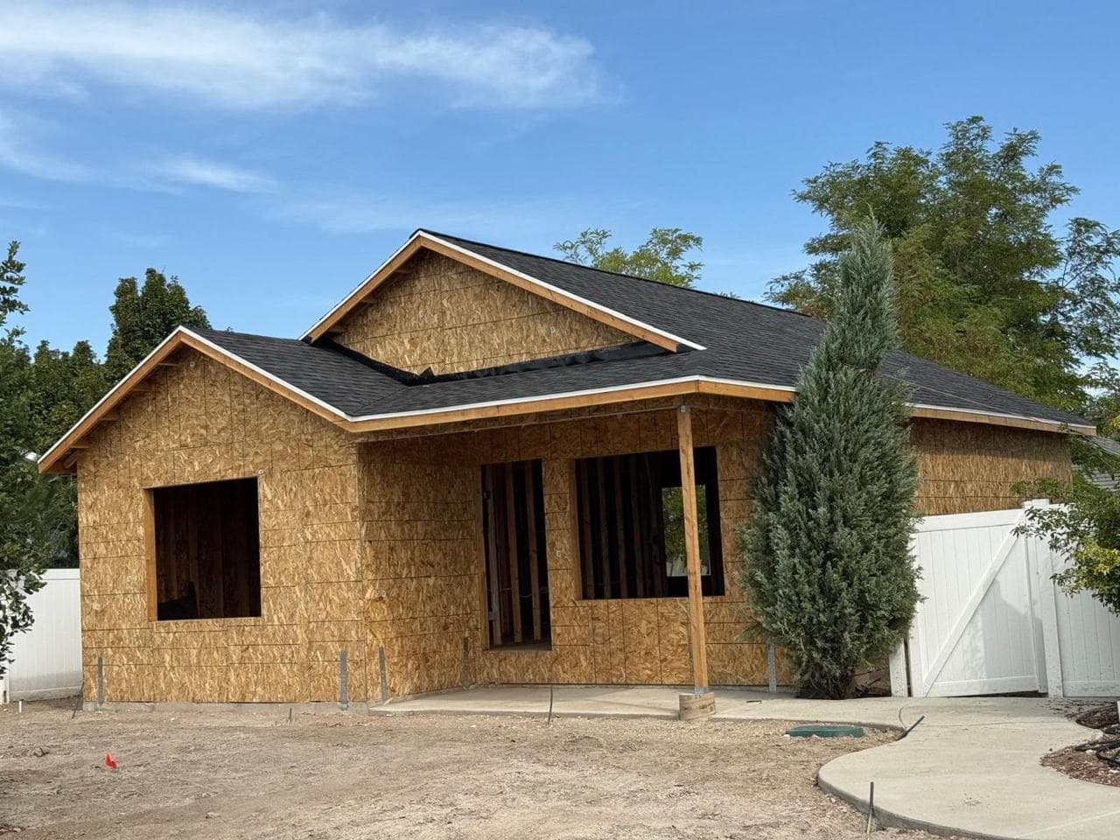
The roof structure and wall sheathing turn the frame into a weather-tight shell, with the roofline and porch defined.
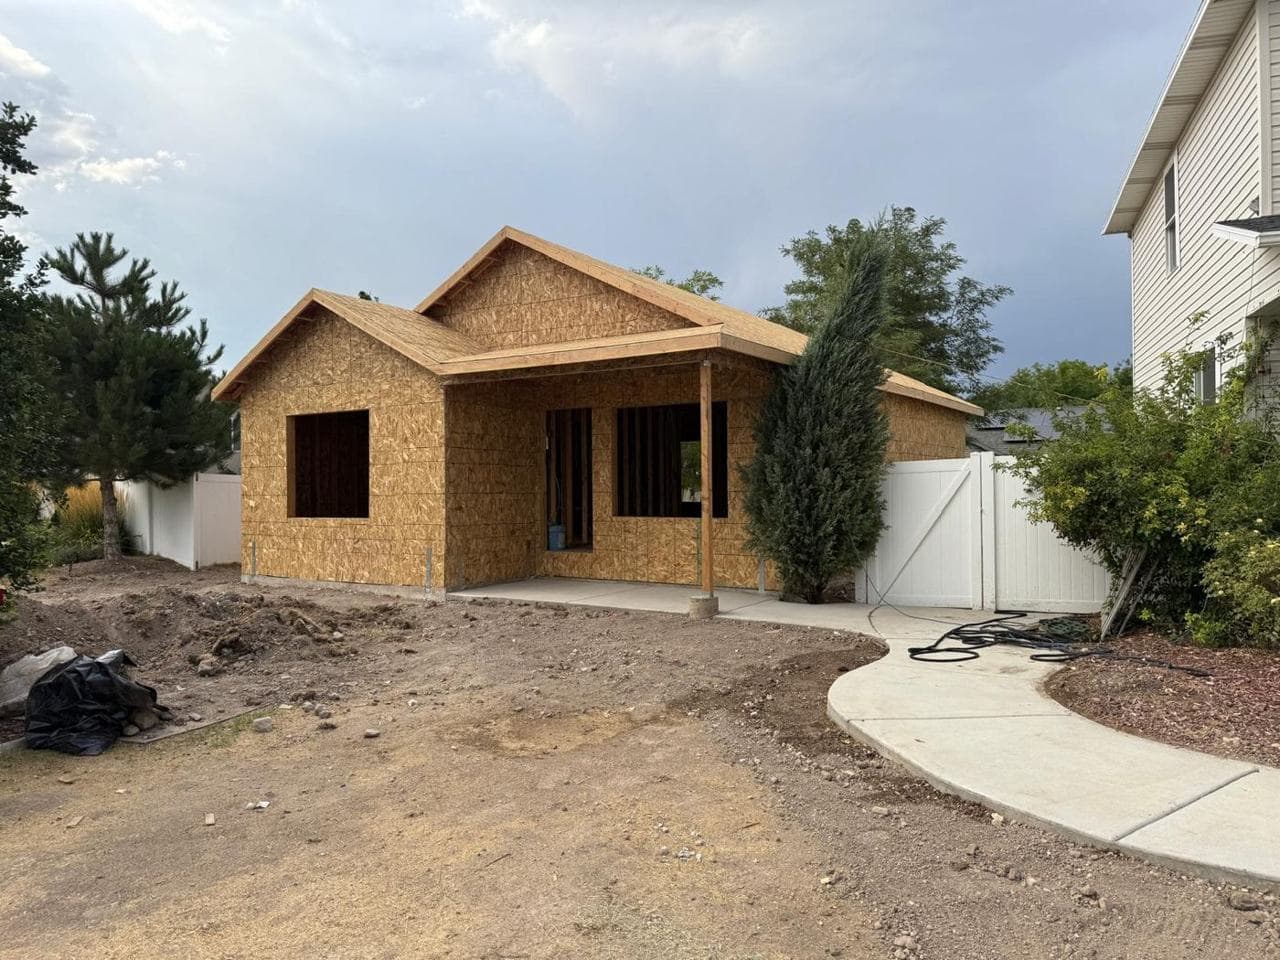
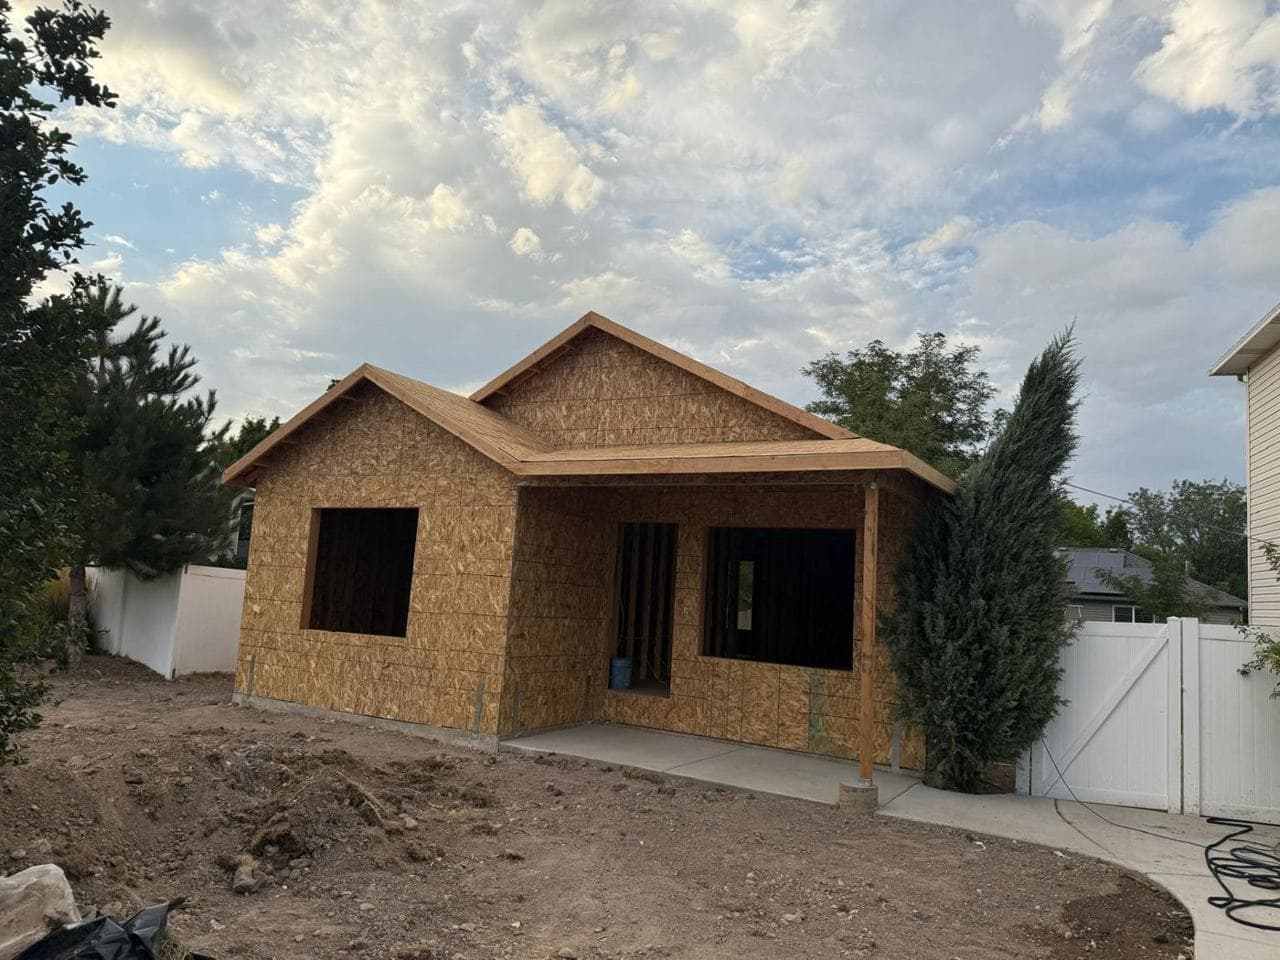
Sheathed addition with a gabled roofline and covered porch from the frontFront of the addition showing roof sheathing, porch and concrete walkwaySide wall of the addition with a large window opening and roof overhangAddition with shingled roof and porch as seen from the yardFront of the addition with roofing installed and window openings readyCorner view of the addition with roof, porch and existing home behind

4. Mechanical, electrical & plumbing rough-in

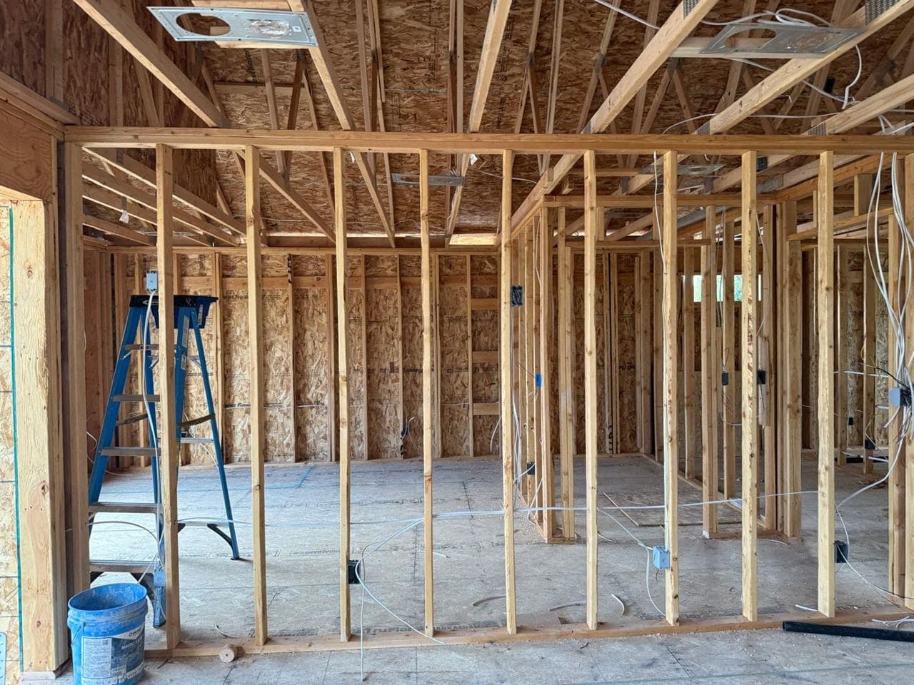
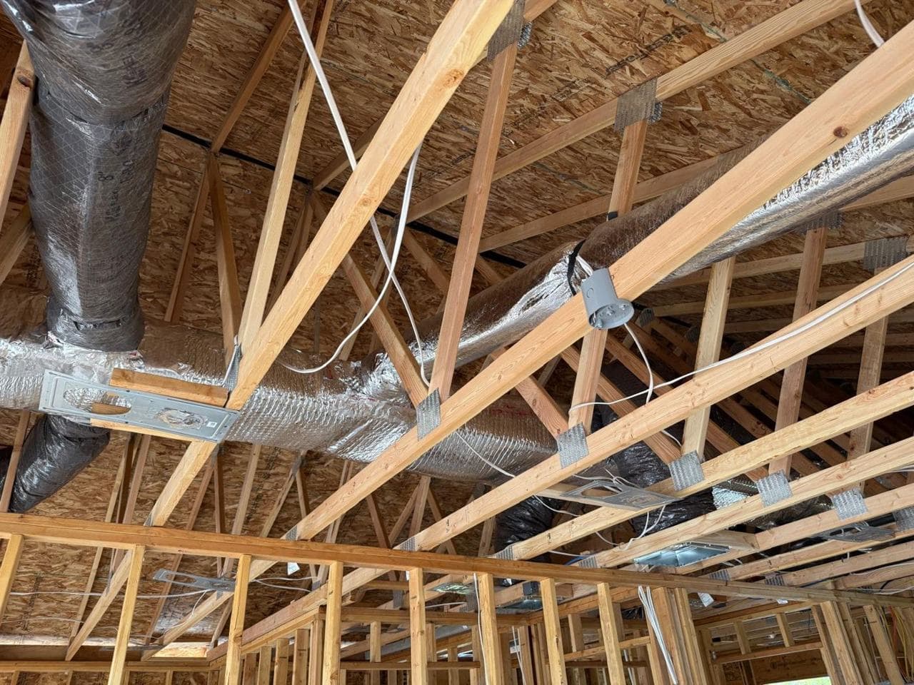
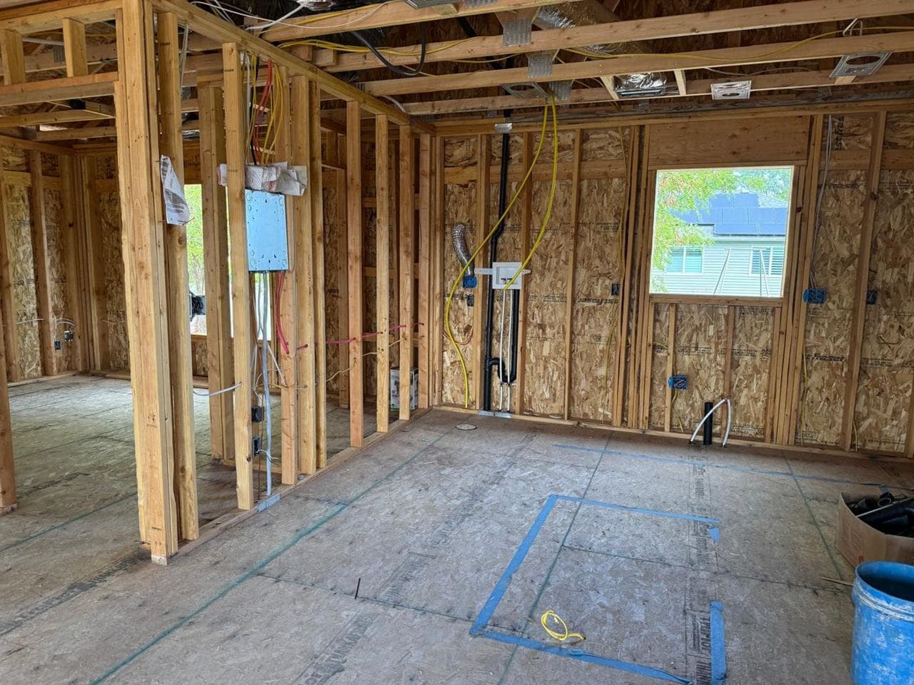
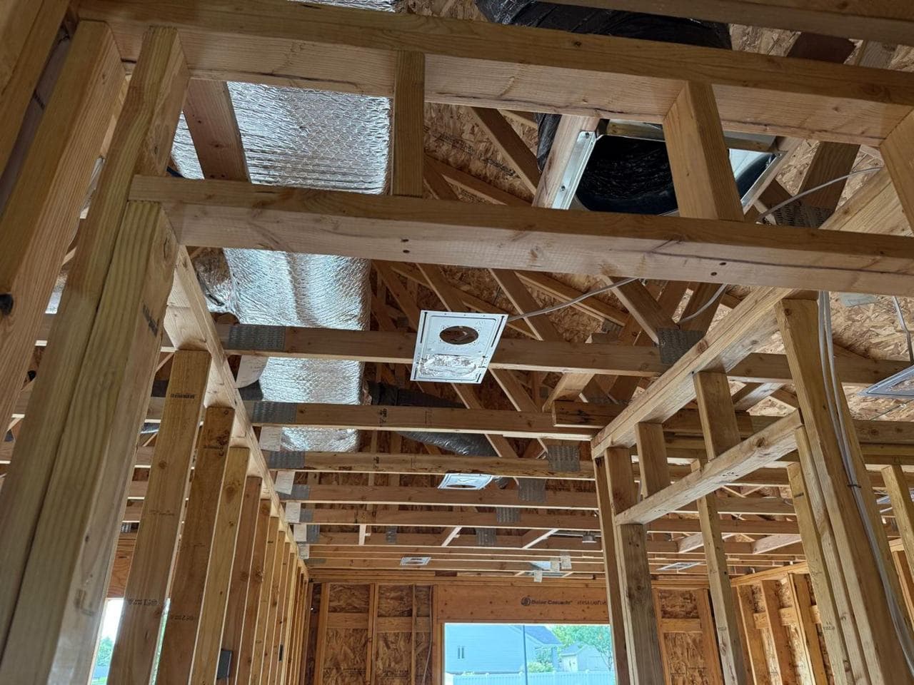
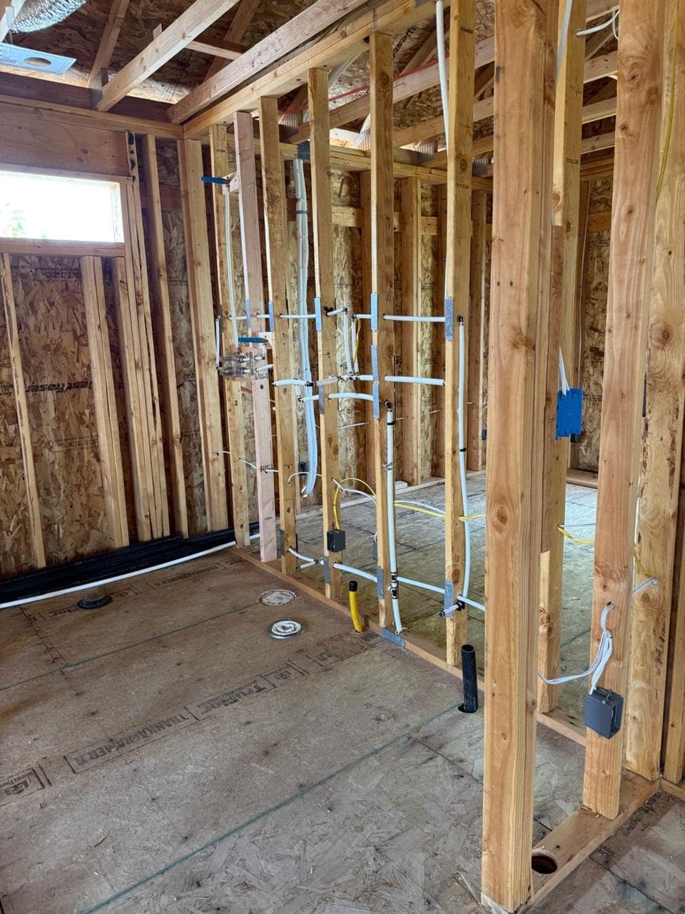
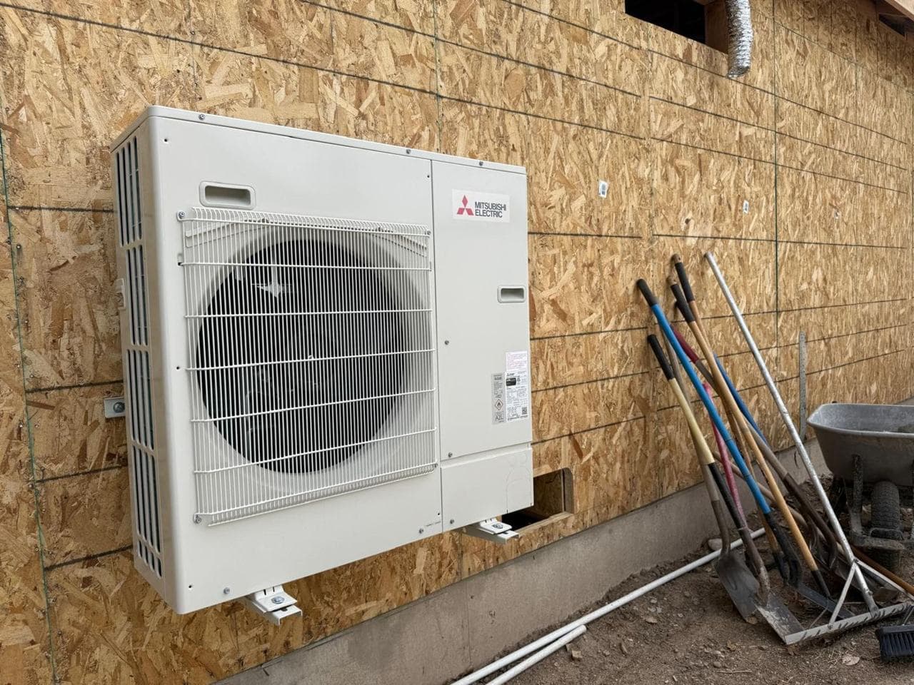
Before any wall is closed, electrical wiring, HVAC ductwork and plumbing are run through the framing and trusses — the part of the job nobody sees later, and the part that determines how well the home works.
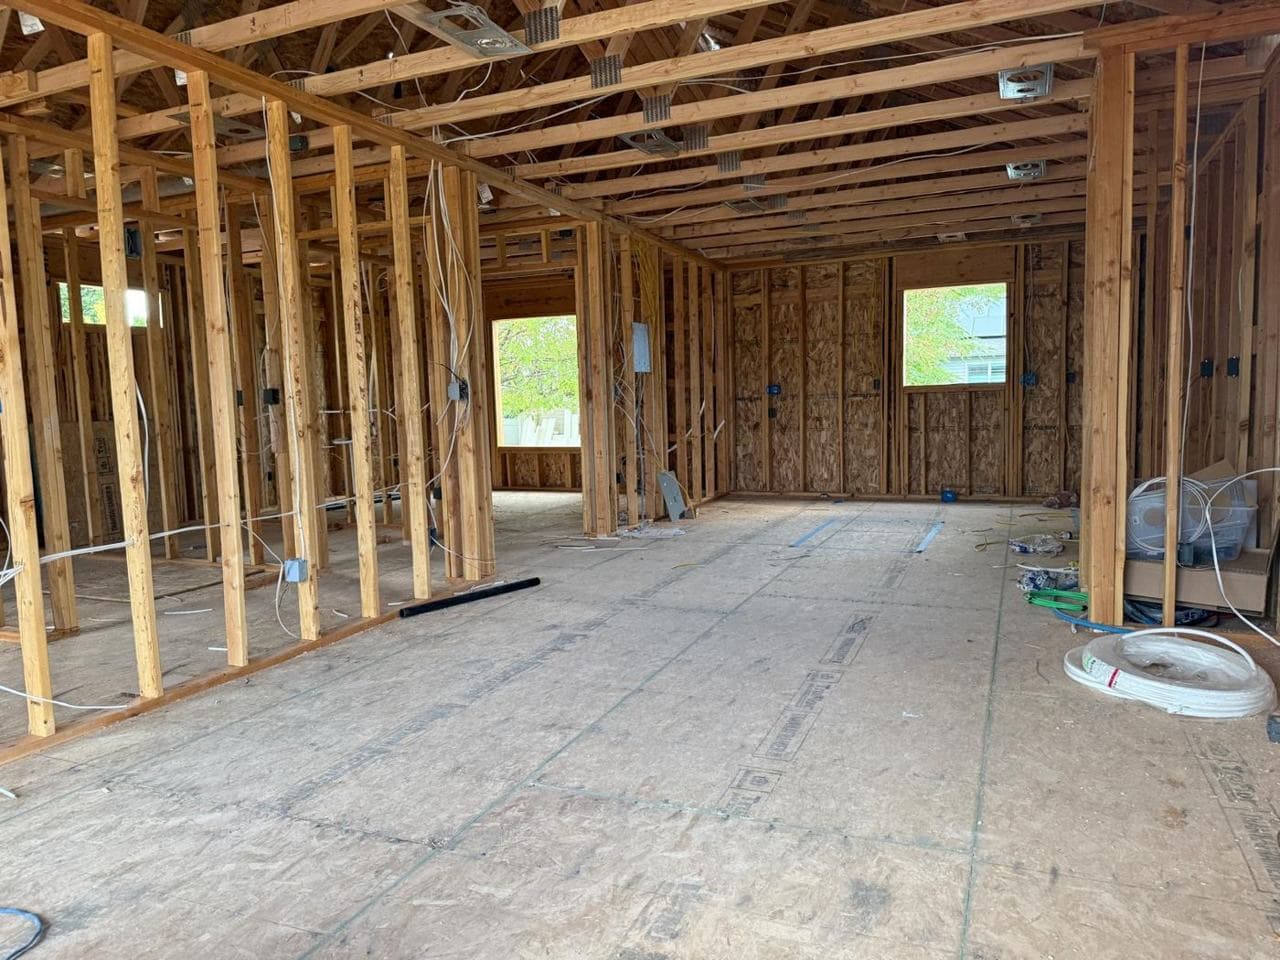
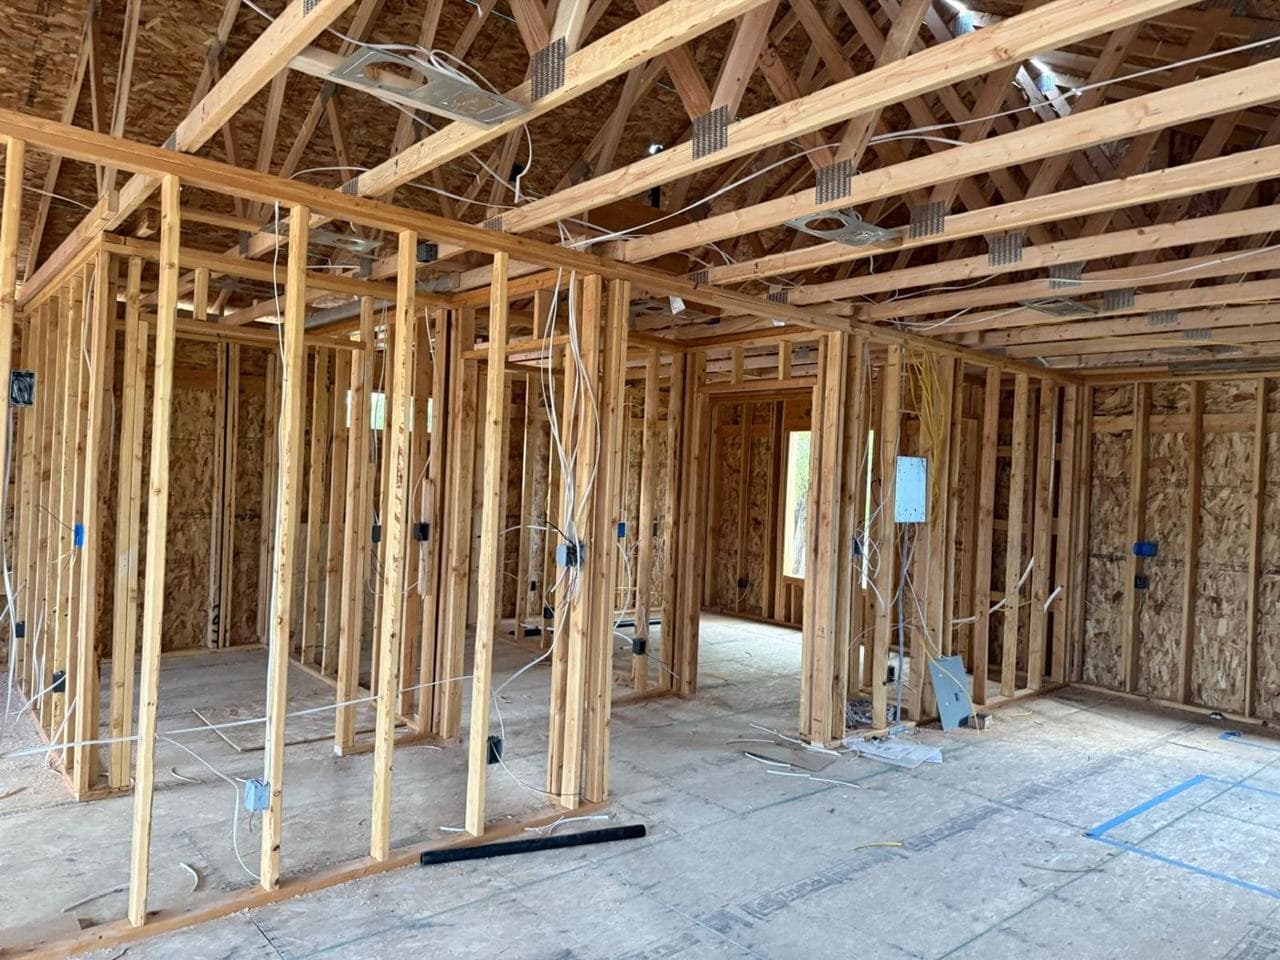
Interior of the addition with wiring run through the wall studs and roof trussesFramed interior walls and doorways with electrical wiring and boxes installedOpen interior framing with a ladder, wiring and electrical boxesInsulated HVAC ductwork running through the roof trussesRoom framing with electrical boxes, wiring and a windowDuctwork and a recessed light housing between ceiling joistsPlumbing and electrical rough-in inside a framed wallOutdoor heat pump unit mounted on the exterior wall

5. Weather barrier & exterior

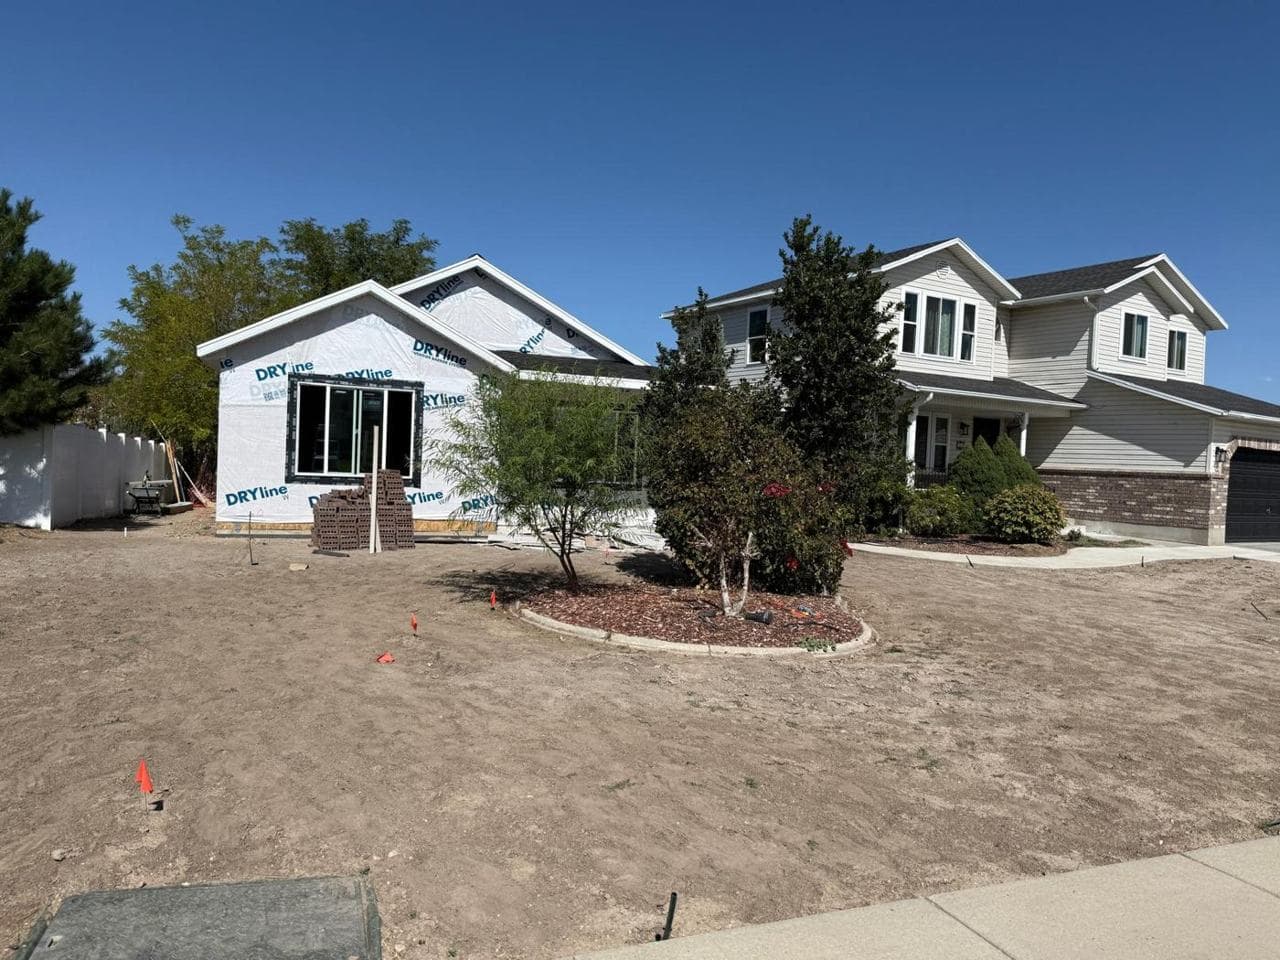
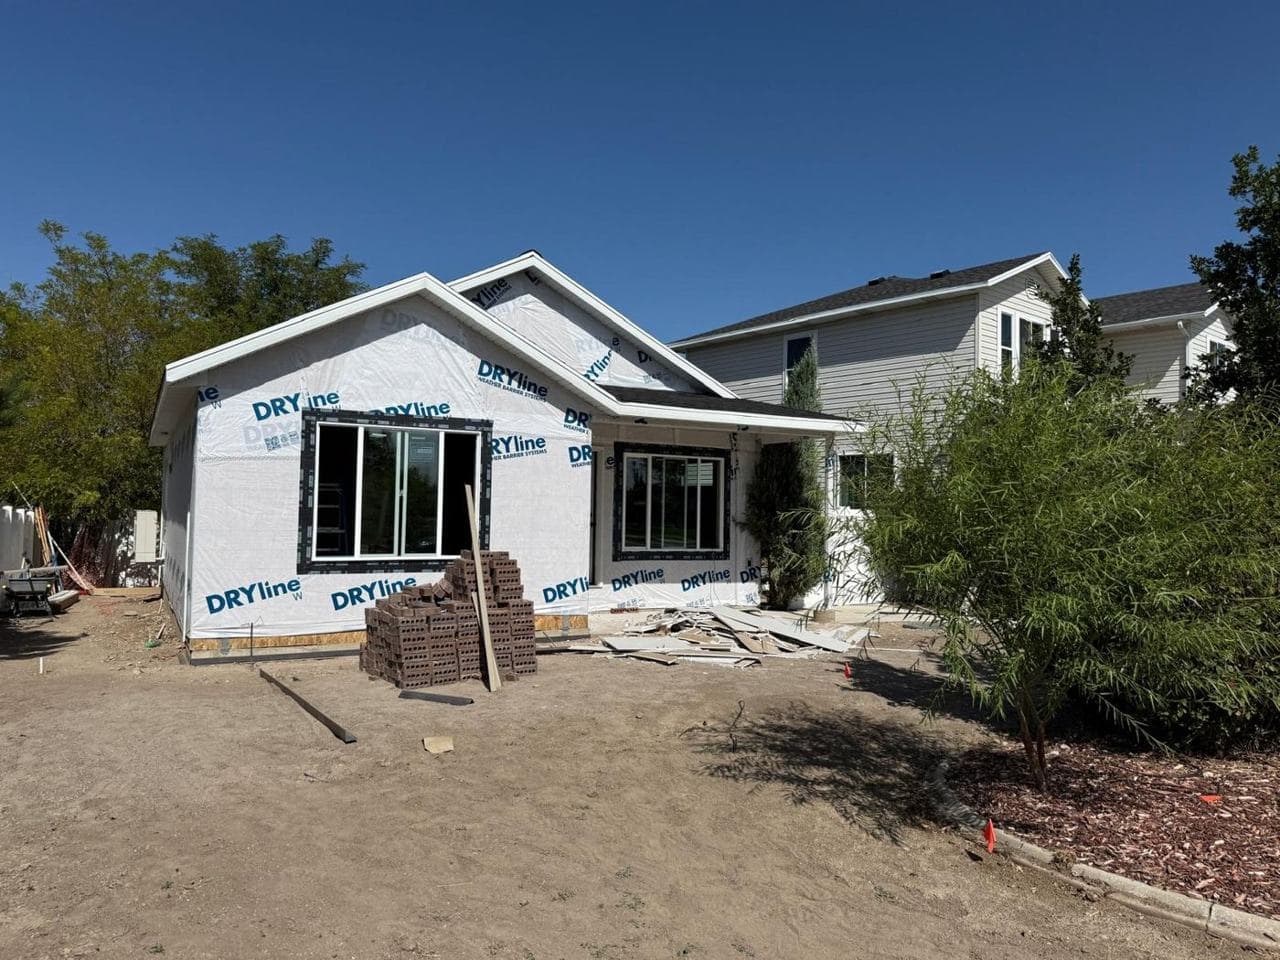
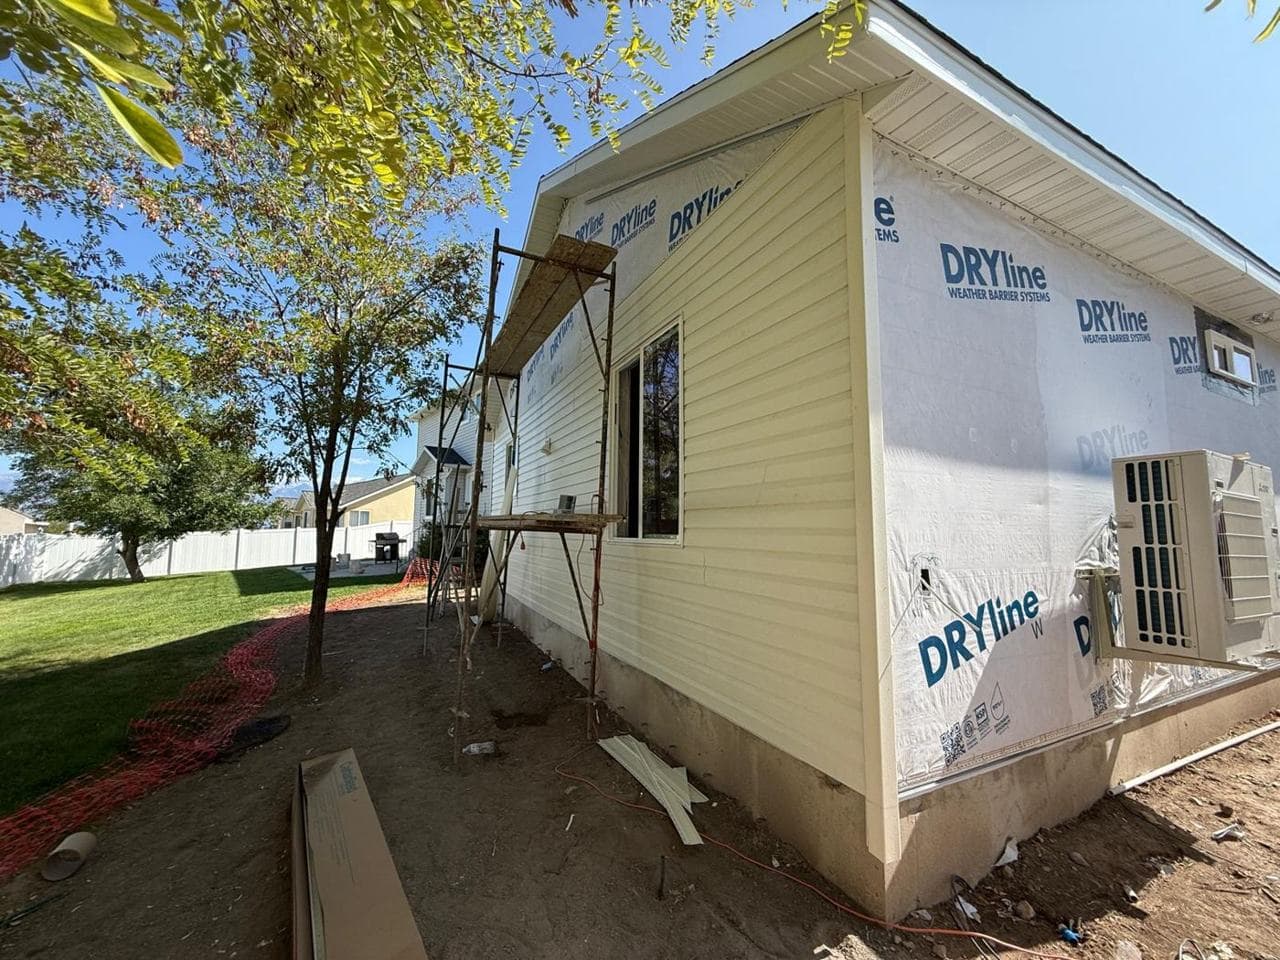
Windows are set and the structure is wrapped in a weather-resistive barrier, keeping moisture out while the interior work continues.
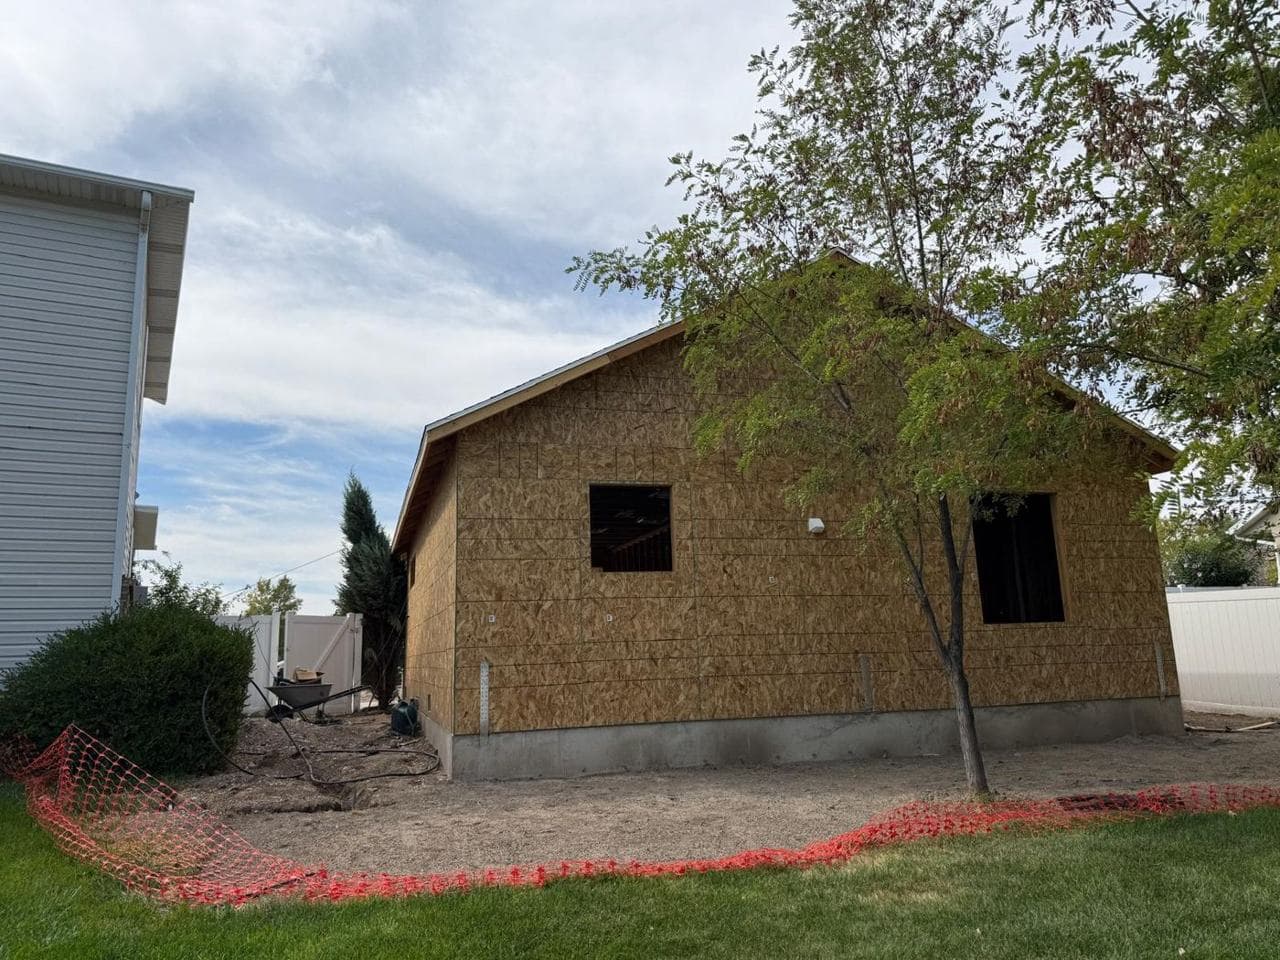
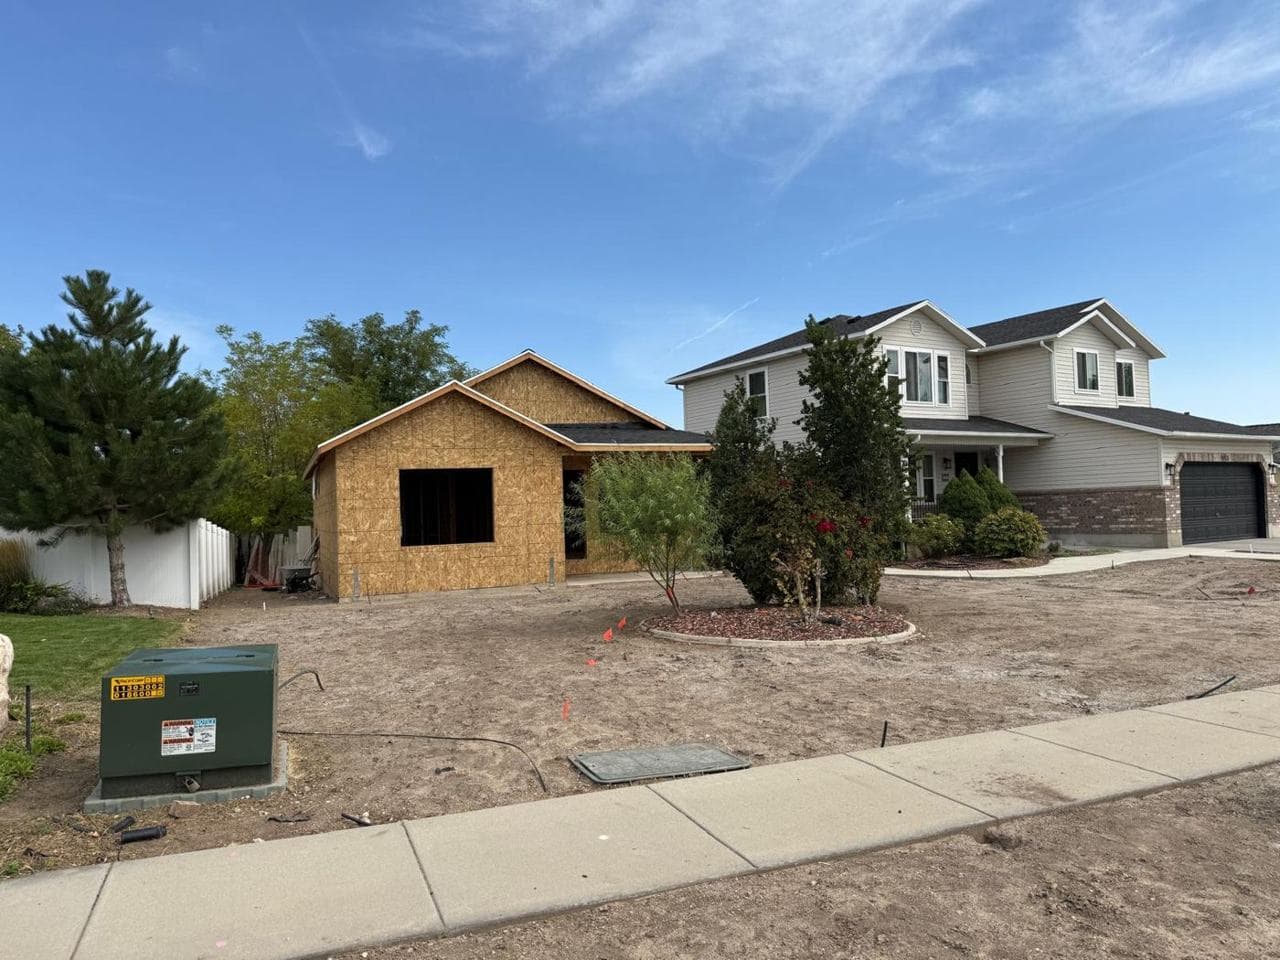
Side of the addition sheathed and ready for the weather barrierThe addition beside the existing two-story home, before the weather barrierWindows installed and house wrap applied across the front of the additionFront of the addition wrapped, with new windows and a siding pallet on siteExterior wall with weather barrier, siding started and scaffolding in place

6. Insulation & drywall

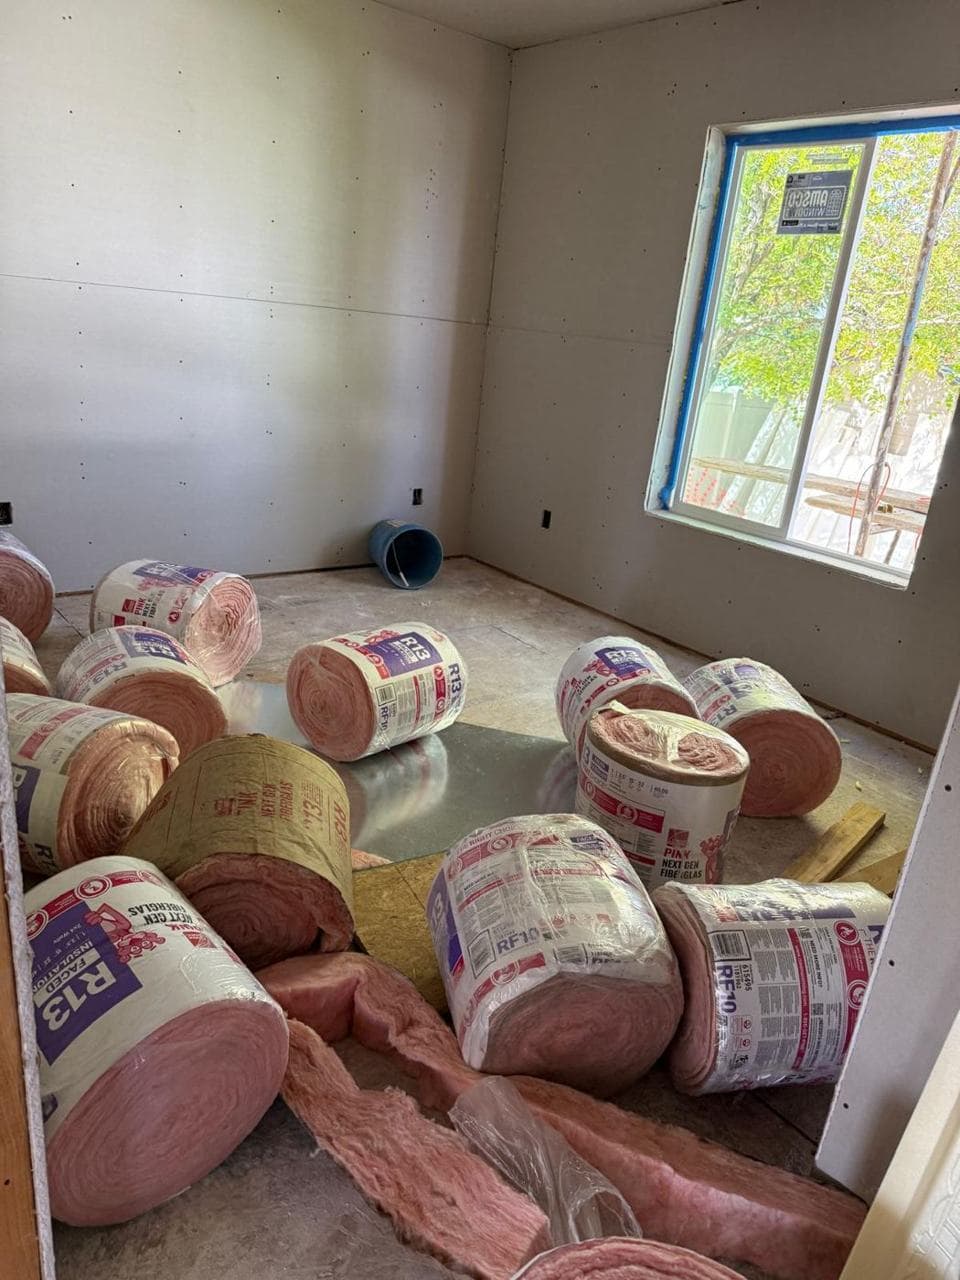
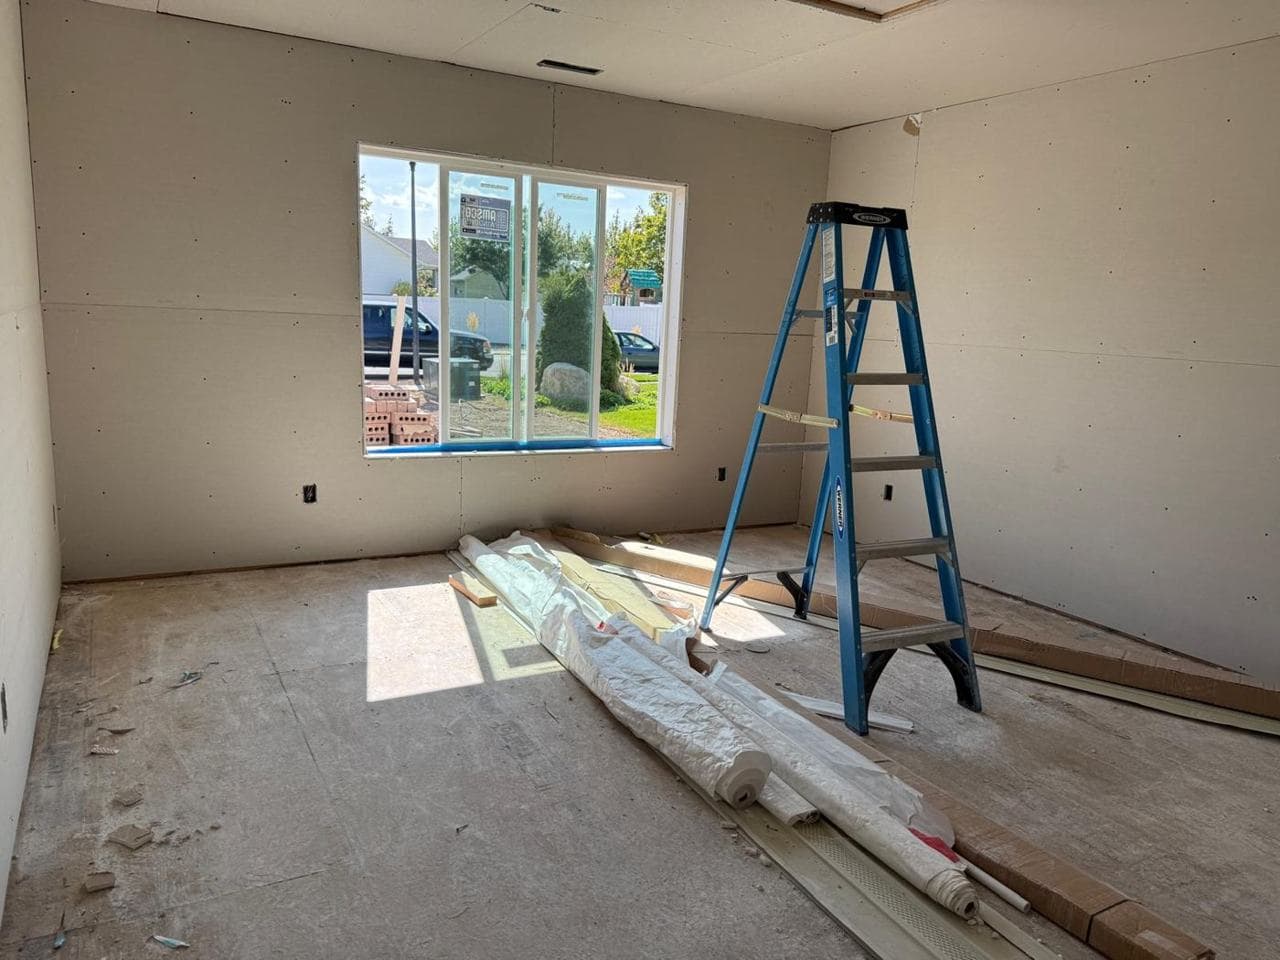
Insulation is installed and drywall hung to turn open framing into finished rooms, including the shower alcove.
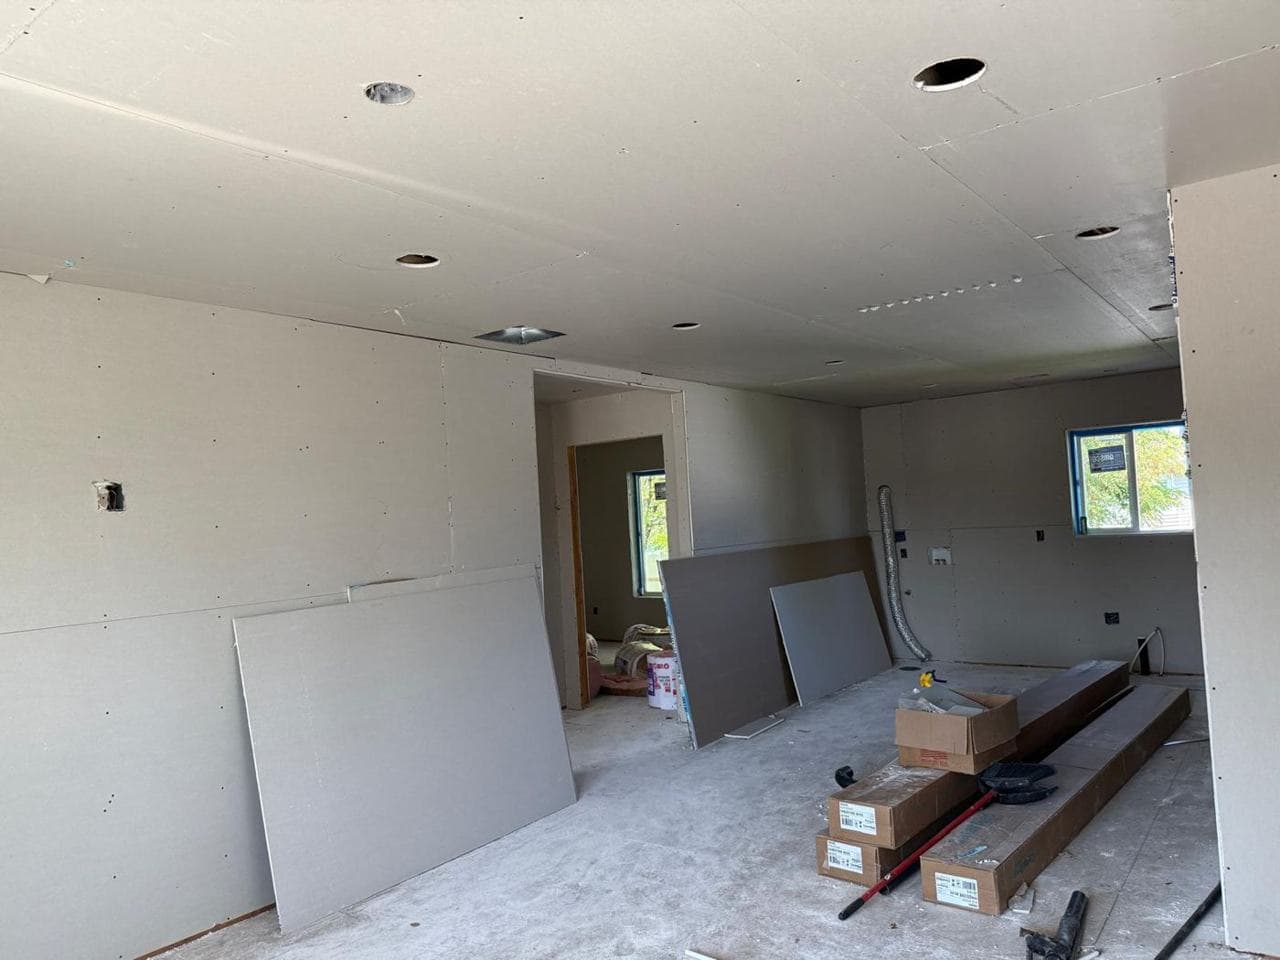
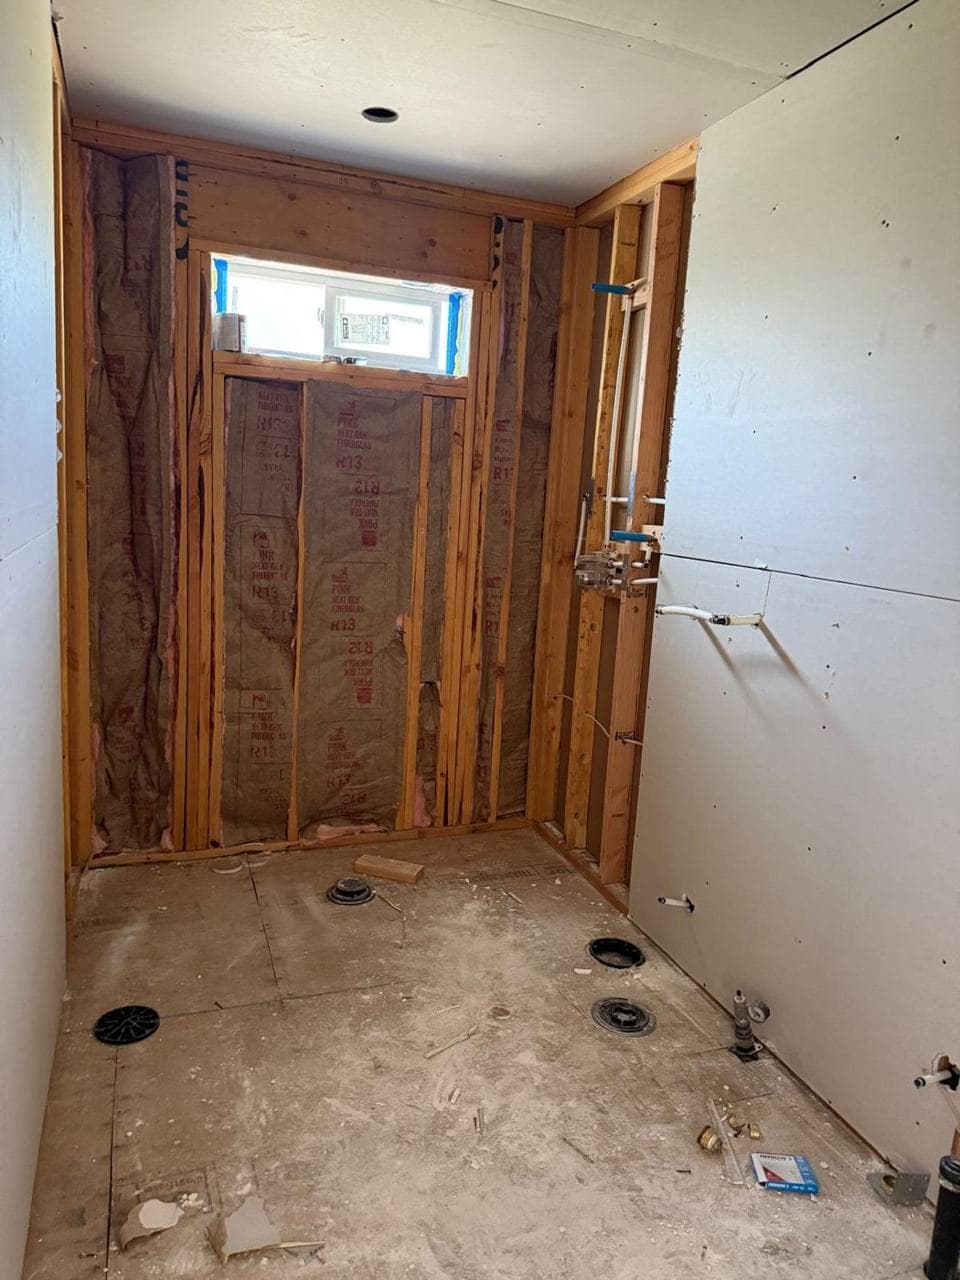
Interior with drywall hung on the walls and ceiling and sheets staged in the roomShower alcove framed with insulation and drywall going upRolls of insulation stacked below a new windowBedroom-sized room with drywall, a large window and a ladder

7. Finishes: floors, paint, kitchen & bath

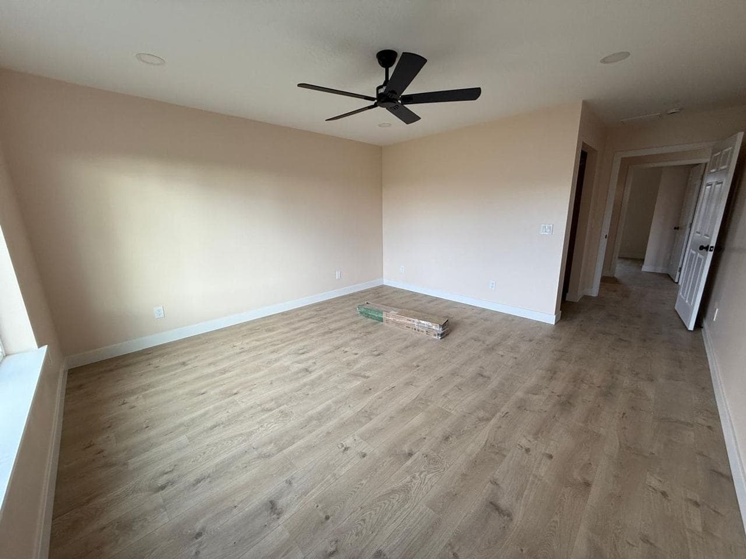
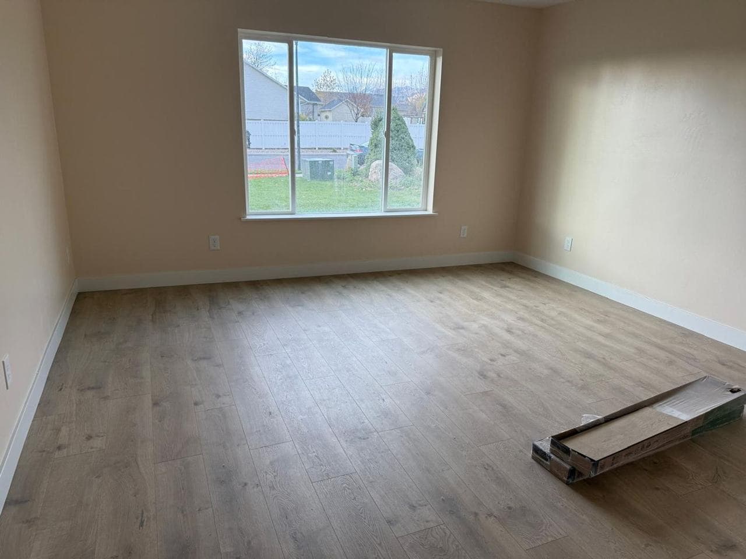
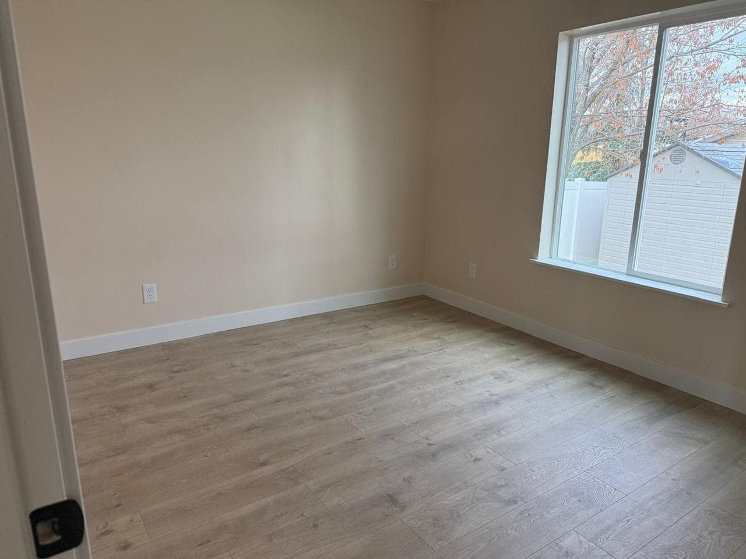
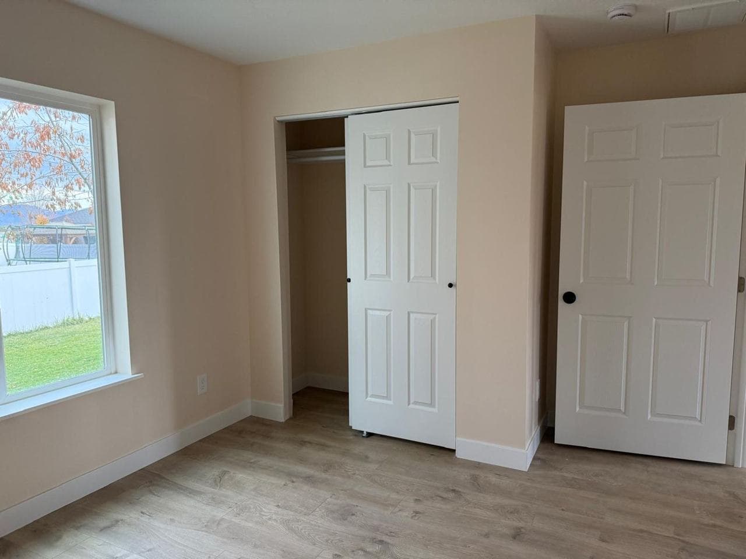
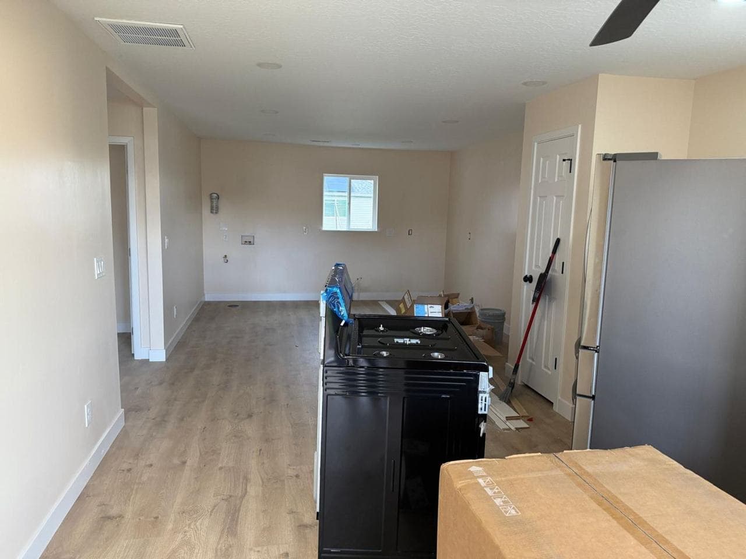
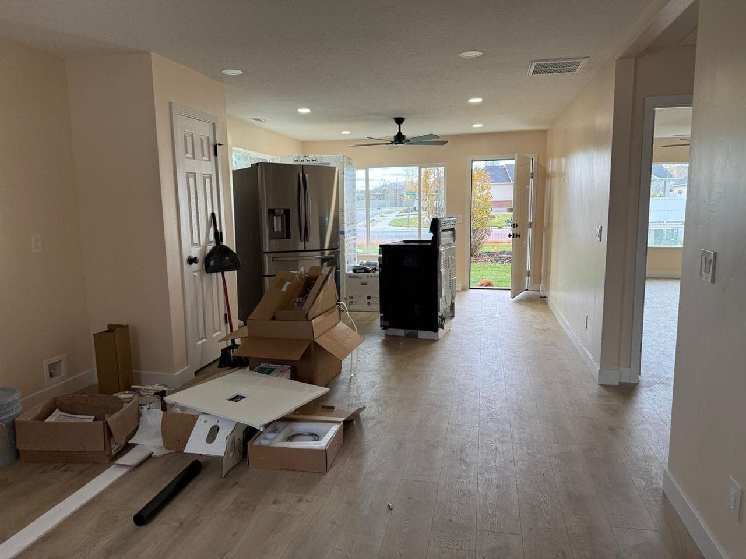
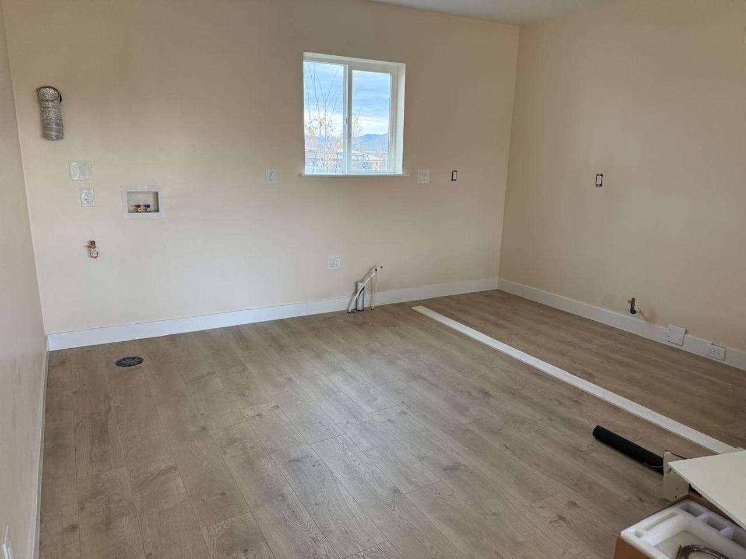
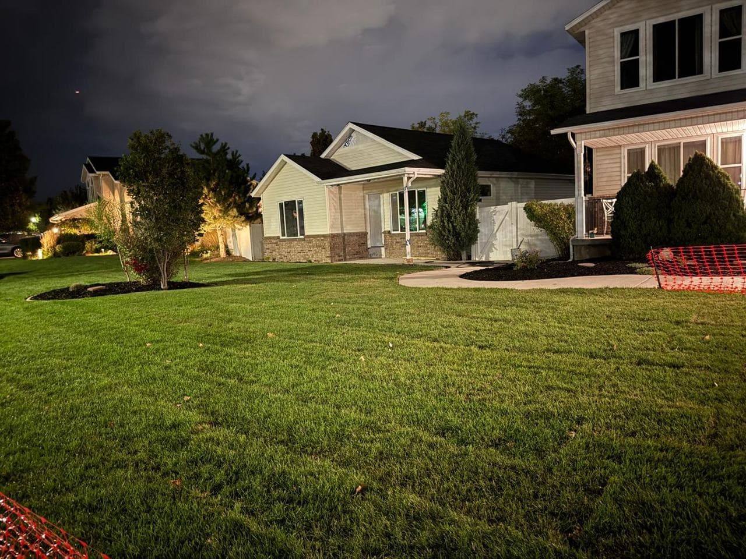
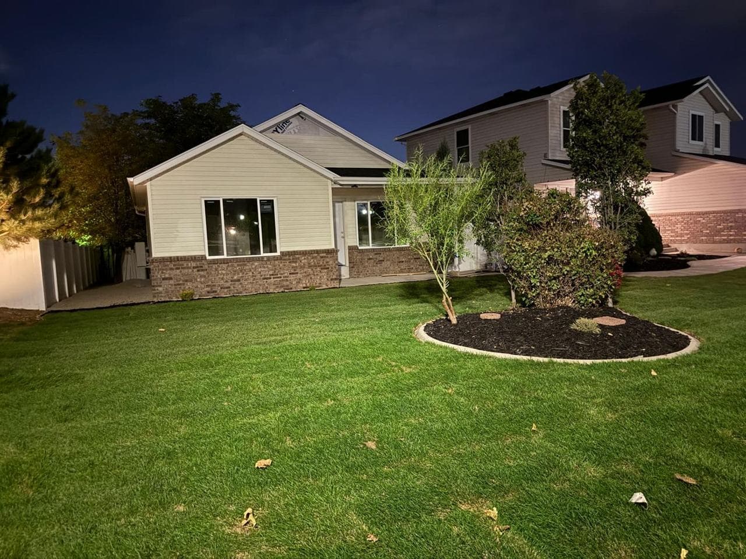
Wood-look flooring, paint, trim, interior doors, a wood-cabinet kitchen with an island, laundry hookups, and a tiled walk-in shower with a glass door. Then the yard goes back in.
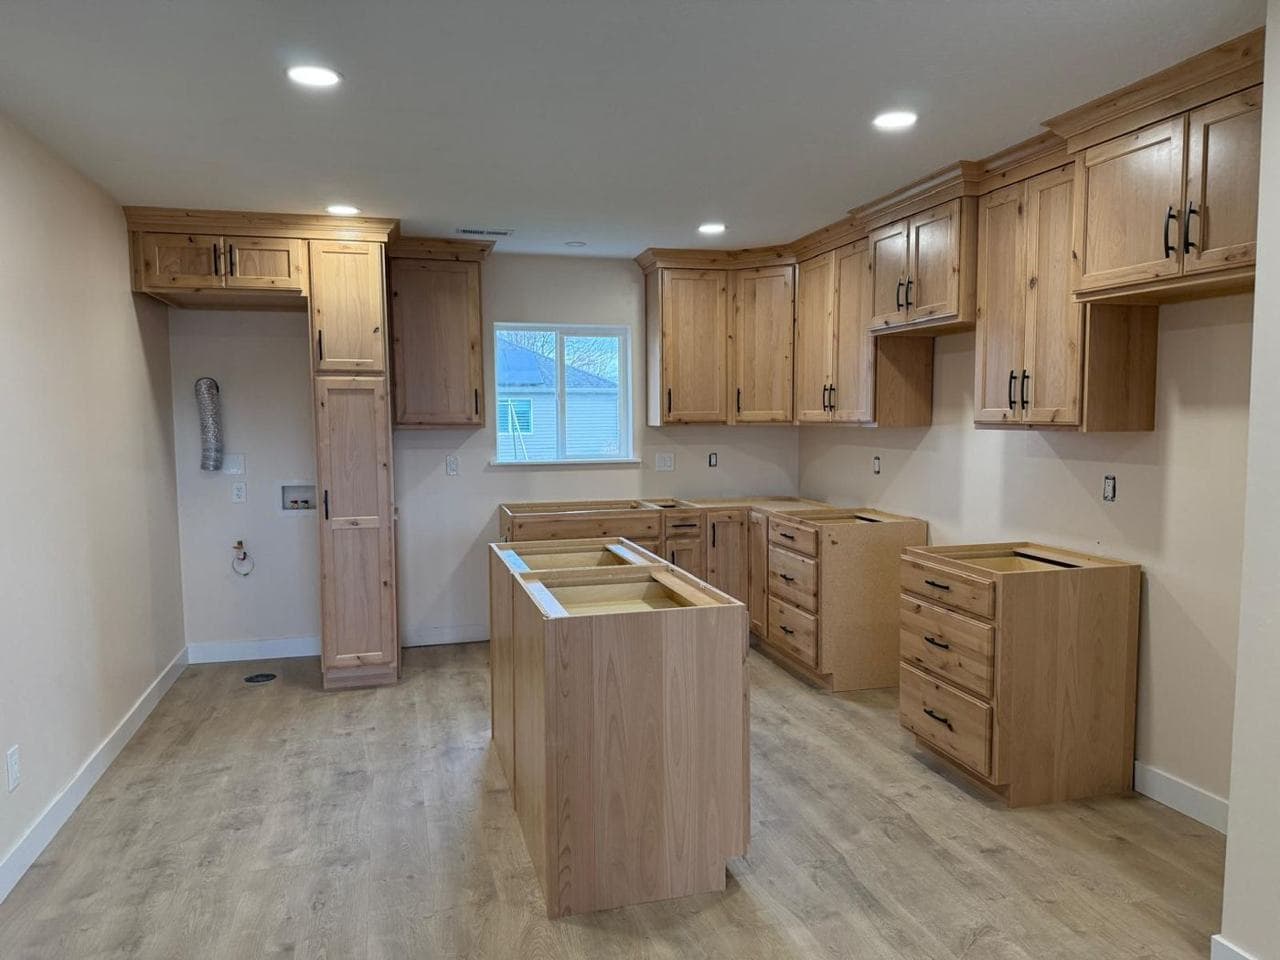
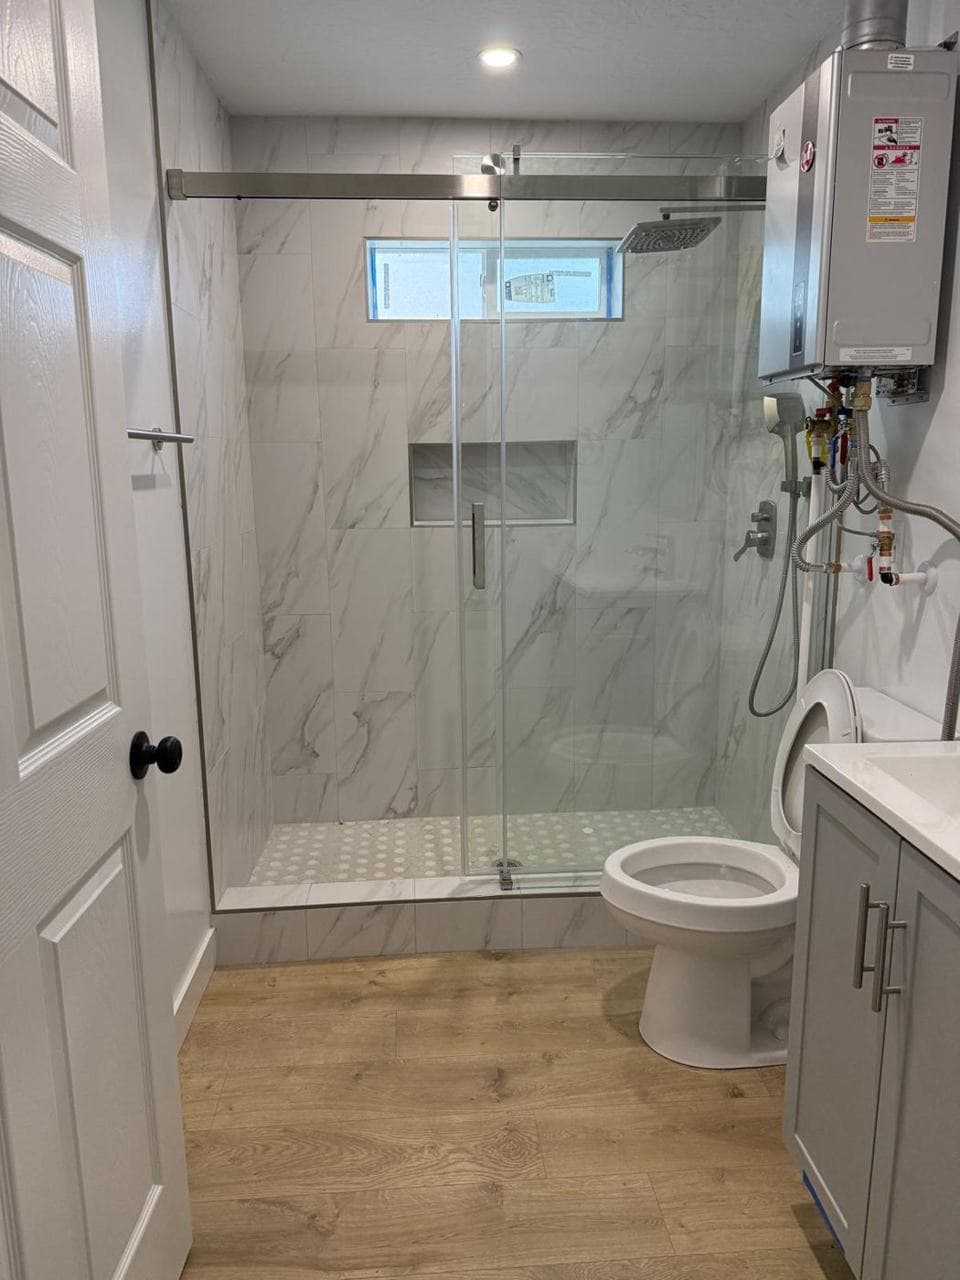
Kitchen with wood cabinets, an island and recessed lightingFinished walk-in tiled shower with glass door, niche and tankless water heaterBedroom with wood-look flooring, ceiling fan and fresh paintFinished room with a large window, baseboards and wood-look flooringLiving area with wood-look flooring and a large picture windowBedroom with a closet, interior doors and a windowOpen living and kitchen area with new flooring and appliances arrivingOpen floor plan from the kitchen toward the living area and back doorLaundry hookup wall with new flooring and trimRestored lawn beside the new addition in the eveningFront lawn and landscaping restored after construction

Ready to start your project?

Tell us what you're building, repairing, or renovating — we'll get back to you with an estimate.